
Data provided by TravelTime

Last Updated:
4.9 miles to University of Denver
Floor Plan Models and Units
Number of BedroomsNumber of BathroomsRent RangeSquare FootageName of Floor PlanUnit NumberAvailabilityNewly AddedView More Details
Beds Baths Rent Sq. Ft. Availability
2.5 Bathrooms
$2,400
Plus Fees
1,408 Available Now
Available Now $2,400
Plus Fees
1,408Sq. Ft.
* Price shown is total price based on community-supplied monthly required fees. Excludes user-selected optional fees and variable or usage-based fees and required charges due at or prior to move-in or at move-out. View Fees and Policies for details. Price, availability, fees, and any applicable rent special are subject to change without notice. * Square footage definitions vary. Displayed square footage is approximate.

Fees and Policies

The fees listed below are community-provided and may exclude utilities or add-ons. All payments are made directly to the property and are non-refundable unless otherwise specified.

One-Time Basics

Due at Move-In

  • Security Deposit - Refundable
    $2,400

Convenient For

  • Undergraduates
  • Graduate Students
  • Faculty/Staff

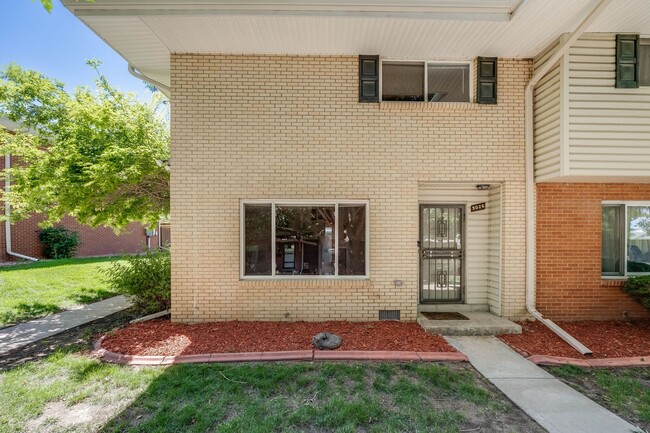
Updated 2BD Townhome | Private Patio | Community Amen

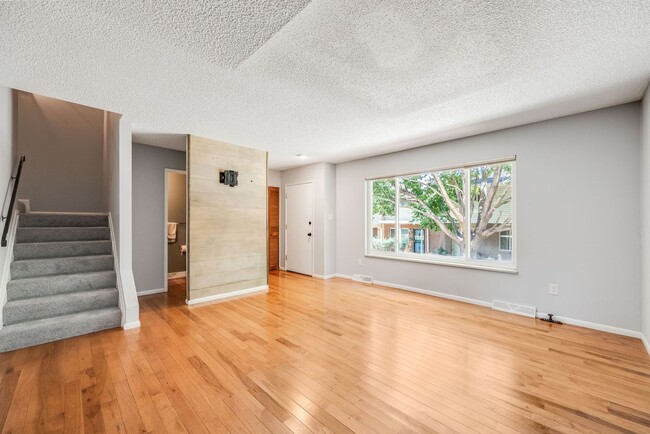
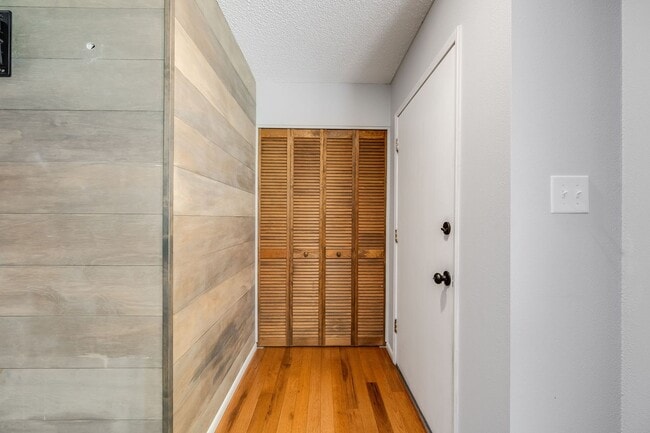
Welcome to this updated end-unit townhouse offering comfort, space, and convenience. The main level features a spacious living area and a remodeled kitchen with hardwood floors, quartz countertops, updated cabinetry, and modern lighting.

Upstairs,...
you’ll find two generously sized primary suites, each with its own walk-in closet and private bathroom for added comfort and privacy. Additional updates include vinyl windows and a Pella sliding glass door leading to the private outdoor space.

Enjoy a fenced patio with concrete and flagstone, raised garden beds, storage space, and covered parking.

Residents also enjoy access to community amenities including a clubhouse, pool, fitness room, community gardens, basketball court, and playground.

Conveniently located near Dayton Light Rail Station with easy access to I-225, Denver Tech Center, and Downtown Denver.

Contact us today to schedule your showing!

Base Monthly Rent (fixed): $2,400
Utility Bill Back to Tenant (variable based upon usage): N/A
Utilities Flat Charge to Tenant (fixed): N/A
Utilities Included in Rent: water, sewer, trash
Utilities Tenants Responsible (variable): gas, electric
Liability to Landlord Insurance: $13/month if tenant does not provide coverage

Optional Fees
Pet Deposit (refundable): $300
Pet Rent (fixed): $35
Parking/Garage/Storage (fixed): N/A
Application Fee (fixed): $55

To schedule a tour please call ext. 2 or email
Se Habla Espanol? ext. 5

• No smoking
• Pets Negotiable
• Security Deposit: Equivalent to 100% of a full month's rent (must meet minimum requirements)
? Security Deposit alternatives may be available. Please reach out to us to inquire.
• Application processing time is 2-3 business days.
• Other terms, fees, and conditions may apply. All information is deemed reliable but not guaranteed and is subject to change. Rent is subject to change.

A PROSPECTIVE TENANT HAS THE RIGHT TO PROVIDE TO THE LANDLORD A PORTABLE TENANT SCREENING REPORT, AS DEFINED IN SECTION 38-12-902 (2.5), COLORADO REVISED STATUTES AND IF THE PROSPECTIVE TENANT PROVIDES THE LANDLORD WITH A PORTABLE TENANT SCREENING REPORT, THE LANDLORD IS PROHIBITED FROM CHARGING THE PROSPECTIVE TENANT A RENTAL APPLICATION FEE OR CHARGING THE PROSPECTIVE TENANT A FEE FOR THE LANDLORD TO ACCESS OR USE THE PORTABLE TENANT SCREENING REPORT. REPORT MUST BE WITHIN THE LAST 30 DAYS.

Property Management Contact
CRT Management, LLC.
7675 W 14th Ave #201
Lakewood, CO 80214

Contact

Protect yourself from fraud. Do not send money to anyone you don't know.

Amenities

Unit Features

  • Air Conditioning
  • Dishwasher

Unique Features

  • Covered Carport
  • Freshly Updated Throughout
  • Frost Free Refrigerator
  • Gas Stove and Range Top
  • Over Stove Microwave
  • Patio Area
  • Stainless Steel Appliances.

Shopping Centers

Village Square Walk: 13 min Distance: 0.7 mi
Hampden Town Center Walk: 15 min Distance: 0.8 mi
4650-4660 S Yosemite St Walk: 18 min Distance: 1.0 mi

Transit / Subway

Dayton Walk: 7 min Distance: 0.4 mi
Southmoor Walk: 43 min Distance: 2.2 mi
Nine Mile Walk: 53 min Distance: 2.8 mi
Orchard Walk: 53 min Distance: 2.8 mi
Belleview Drive: 8 min Distance: 4.4 mi

Airports

Denver International Drive: 31 min Distance: 24.9 mi

Colleges and Universities Nearby

University of Denver Drive: 12 min Distance: 6.3 mi
Comm. Coll. of Aurora at Lowry Drive: 15 min Distance: 7.5 mi
Rocky Vista University-Colorad Drive: 20 min Distance: 9.8 mi
Community College of Aurora Drive: 15 min Distance: 9.8 mi

Parks and Recreation

Cherry Creek State Park Drive: 13 min Distance: 4.5 mi
Chamberlin & Mt. Evans Observatories Drive: 11 min Distance: 5.6 mi
DeKoevend Park Drive: 17 min Distance: 7.3 mi
Washington Park Drive: 15 min Distance: 7.9 mi
Del Mar Park Drive: 14 min Distance: 9.7 mi

Schools

Samuels Elementary School
Grades PK-5
Public
4
Out of 10
Holm Elementary School
Grades PK-5
Public
6
Out of 10
Hamilton Middle School
Grades 6-8
Public
3
Out of 10
Thomas Jefferson High School
Grades 9-12
Public
6
Out of 10
Crescent View Academy
Grades PK-8
Private
NR
Out of 10
Montessori at the Marina
Grades PK-5
Private
NR
Out of 10

Ratings

Walkability

Fairly friendly

Walkability

50/ 100

Transit

Somewhat friendly

Transit

30/ 100

Bikeability

Moderately friendly

Bikeability

60/ 100

Scores provided by Local Logic

Sound

Active

Sound

70/ 100

TrafficBusy
AirportCalm
BusinessCalm

Data provided by HowLoud®

Protect yourself from scams.  Learn More