Data provided by TravelTime

Last Updated:
14.8 miles to University of Denver
Floor Plan Models and Units
Number of BedroomsNumber of BathroomsRent RangeSquare FootageName of Floor PlanUnit NumberAvailabilityNewly AddedView More Details
Beds Baths Rent Sq. Ft. Availability
2 Bathrooms
$2,895
Plus Fees
2,050 8/1/26
8/1/26 $2,895
Plus Fees
2,050Sq. Ft.
* Price shown is total price based on community-supplied monthly required fees. Excludes user-selected optional fees and variable or usage-based fees and required charges due at or prior to move-in or at move-out. View Fees and Policies for details. Price, availability, fees, and any applicable rent special are subject to change without notice. * Square footage definitions vary. Displayed square footage is approximate.

Convenient For

  • Undergraduates
  • Graduate Students
  • Faculty/Staff

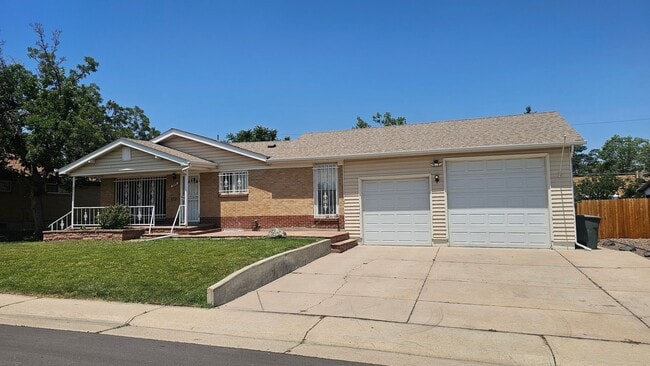
Spacious 5-Bedroom Ranch with Finished Basement & Oversized Garage!

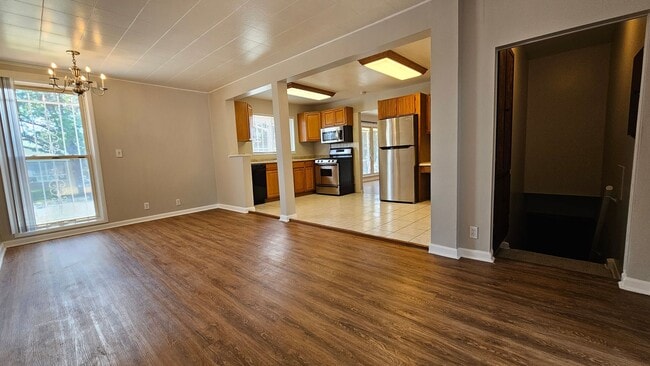
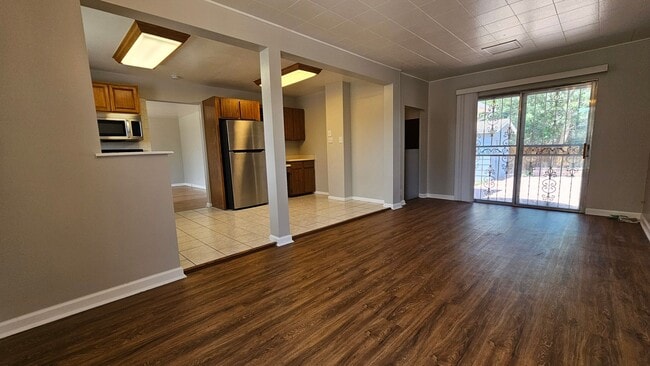
Ranch home featuring over 2,000 sq ft of finished living space with an oversized 2 car garage that features a high bay garage door to accommodate your toys! The main floor offers 3 bedrooms with hardwood floors, full bath, large family room, large... kitchen and a den/dining room combo. The finished basement features a large laundry room, storage, family room, 2 bedrooms and a full bath, one bedroom is non-conforming. Newer paint throughout, newer windows, new carpet, central air conditioning. The backyard features a deck/covered patio, fence& storage shed. Quiet street, walk to park and middle school. Close to shopping, entertainment & I-25

Applicant has the right to provide Highland Realty and Management Inc. with a Portable Tenant Screening Report (PTSR) that is not more than 30 days old, as defined in § 38-12-902(2.5), Colorado Revised Statutes; and 2) if Applicant provides Highland Realty and Management Inc. with a PTSR, Highland Realty and Management Inc. is prohibited from: 1) charging Applicant a rental application fee; or 2) charging Applicant a fee for Highland Realty and Management Inc. to access or use the PTSR.

Contact

Protect yourself from fraud. Do not send money to anyone you don't know.

Amenities

Unit Features

  • Dishwasher
  • Microwave

Unique Features

  • none
  • Refirgerator

Shopping Centers

686-696 E 104th Ave Walk: 14 min Distance: 0.7 mi
Washington Plaza Walk: 17 min Distance: 0.9 mi
11221 Washington St Walk: 16 min Distance: 0.8 mi

Transit / Subway

Northglenn - 112Th Station Track 1 Walk: 29 min Distance: 1.5 mi
Northglenn - 112Th Station Track 2 Walk: 29 min Distance: 1.5 mi
Thornton Crossroads - 104Th Station Track 1 Walk: 47 min Distance: 2.5 mi
Eastlake - 124Th Station Track 2 Walk: 55 min Distance: 2.8 mi
Original Thornton - 88Th Station Track 1 Drive: 11 min Distance: 4.9 mi

Airports

Denver International Drive: 35 min Distance: 21.7 mi

Colleges and Universities Nearby

Front Range C.C., Westminster Drive: 11 min Distance: 4.7 mi
Regis University Drive: 17 min Distance: 9.6 mi

Parks and Recreation

Butterfly Pavilion Drive: 12 min Distance: 5.8 mi

Schools

Leroy Drive Elementary School
Grades K-5
Public
4
Out of 10
Northglenn Middle School
Grades 6-8
Public
4
Out of 10
Century Middle School
Grades 6-8
Public
4
Out of 10
Thornton High School
Grades 9-12
Public
2
Out of 10
Malley Drive Elementary School
Grades PK-5
Public
5
Out of 10
Gethsemane Lutheran School
Grades PK-8
Private
NR
Out of 10
ThornCreek Christian School
Grades PK-12
Private
NR
Out of 10

Ratings

Walkability

Fairly friendly

Walkability

50/ 100

Transit

Somewhat friendly

Transit

20/ 100

Bikeability

Moderately friendly

Bikeability

60/ 100

Scores provided by Local Logic

Sound

Active

Sound

77/ 100

TrafficBusy
AirportCalm
BusinessActive

Data provided by HowLoud®

Protect yourself from scams.  Learn More