Data provided by TravelTime

Last Updated:
6.9 miles to University of Denver
Floor Plan Models and Units
Number of BedroomsNumber of BathroomsRent RangeSquare FootageName of Floor PlanUnit NumberAvailabilityNewly AddedView More Details
Beds Baths Rent Sq. Ft. Availability
2 Bathrooms
$2,600
Plus Fees
1,392 Available Now
Available Now $2,600
Plus Fees
1,392Sq. Ft.
* Price shown is total price based on community-supplied monthly required fees. Excludes user-selected optional fees and variable or usage-based fees and required charges due at or prior to move-in or at move-out. View Fees and Policies for details. Price, availability, fees, and any applicable rent special are subject to change without notice. * Square footage definitions vary. Displayed square footage is approximate.

Fees and Policies

The fees listed below are community-provided and may exclude utilities or add-ons. All payments are made directly to the property and are non-refundable unless otherwise specified.

Cats Allowed

  • Fee Not Specified

Dogs Allowed

  • Fee Not Specified

Convenient For

  • Undergraduates
  • Graduate Students
  • Faculty/Staff

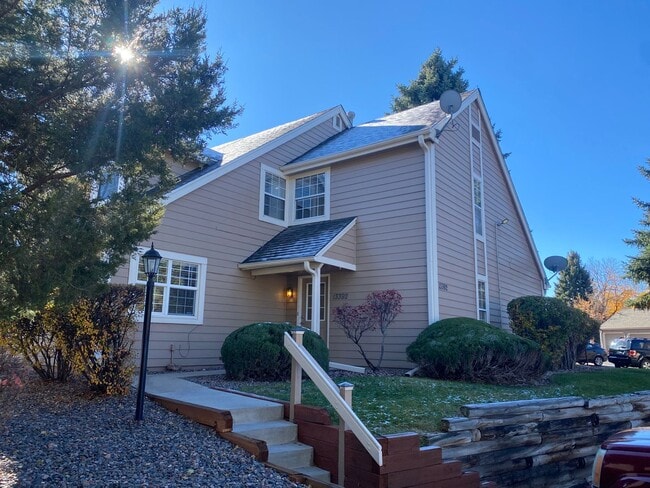
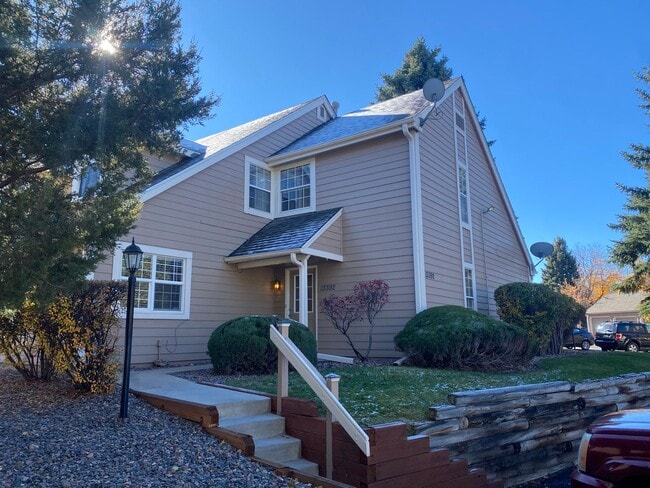
Great Updated Heather Ridge Condo

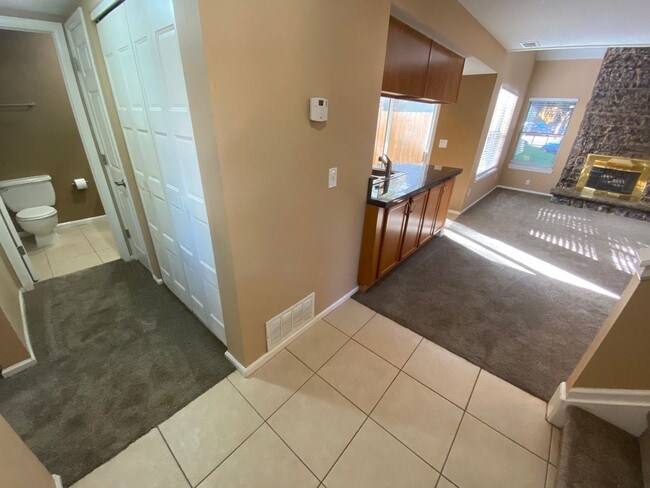
This a beautifully updated condo in a lovely community just steps from the Heather Ridge Golf Course. This unit offers so much being updated with new carpet, paint and as well as all appliances. This home is a 2/2 with the main floor housing the... living room, kitchen, dining, bedroom, full bathroom, laundry and private patio through sliding glass doors off of kitchen. The second level has a lofted living space that could used as a study or flex room that overlooks the main floor living room below. You also have a spacious full bathroom with dual vanity, walk in closet and primary ensuite with additional built in closets. Being a corner lot you enjoy plenty of natural light and are ideally situated across from the community pool, mailboxes, two open air parking spaces and one enclosed detached garage. This is a lovely unit, updated and situated in the coveted Cherry Creek School district. Call today for more information or to schedule your showing and be sure to check out the video walkthrough tour via the link below.


Portable Tenant Screening Reports (PTSR): 1) Applicant has the right to provide Masters Real Estate with a PTSR that is not more than 30 days old, as defined in § 38-12-902(2.5), Colorado Revised Statutes; and 2) if Applicant provides Masters Real Estate with a PTSR, Masters Real Estate is prohibited from: a) charging Applicant a rental application fee; or b) charging Applicant a fee for Masters Real Estate to access or use the PTSR.

Contact

Protect yourself from fraud. Do not send money to anyone you don't know.

Amenities

Unit Features

  • Dishwasher
  • Garbage Disposal
  • Refrigerator

Unique Features

  • Community Pool
  • Golf Course
  • Irrigation Water
  • Sewer
  • Trash Removal
  • Water

Shopping Centers

Interstate Shoppette Walk: 16 min Distance: 0.9 mi
Iliff Commons Walk: 23 min Distance: 1.2 mi
Iliff Square Walk: 24 min Distance: 1.3 mi

Military

Buckley Space Force Base Drive: 31 min Distance: 8.8 mi

Transit / Subway

Florida Station Walk: 23 min Distance: 1.2 mi
Aurora Metro Center Station Drive: 8 min Distance: 4.4 mi
Iliff Station Drive: 8 min Distance: 4.5 mi
2Nd & Abilene Station Drive: 8 min Distance: 4.6 mi
Nine Mile Drive: 12 min Distance: 7.7 mi
Peoria Station Track 1 Drive: 15 min Distance: 9.8 mi
Peoria Station Track 2 Drive: 15 min Distance: 9.8 mi

Airports

Denver International Drive: 28 min Distance: 21.5 mi

Colleges and Universities Nearby

Comm. Coll. of Aurora at Lowry Drive: 13 min Distance: 5.8 mi
Community College of Aurora Drive: 11 min Distance: 6.4 mi
University of Colorado Denver Drive: 12 min Distance: 6.9 mi
University of Denver Drive: 18 min Distance: 8.0 mi

Parks and Recreation

Del Mar Park Drive: 10 min Distance: 4.2 mi
Plains Conservation Center Drive: 15 min Distance: 6.9 mi
Cherry Creek State Park Drive: 16 min Distance: 7.3 mi
Sand Creek Regional Greenway Drive: 12 min Distance: 7.7 mi
Bluff Lake Nature Center Drive: 14 min Distance: 8.5 mi

Schools

Eastridge Community Elementary School
Grades PK-5
Public
4
Out of 10
Prairie Middle School
Grades 6-8
Public
3
Out of 10
Overland High School
Grades 9-12
Public
6
Out of 10
Wood Adventist Christian School
Grades PK-8
Private
NR
Out of 10

Ratings

Walkability

Fairly friendly

Walkability

50/ 100

Transit

Somewhat friendly

Transit

20/ 100

Bikeability

Moderately friendly

Bikeability

60/ 100

Scores provided by Local Logic

Sound

Active

Sound

71/ 100

TrafficBusy
AirportCalm
BusinessCalm

Data provided by HowLoud®

Protect yourself from scams.  Learn More