

3650 Uinta St, Denver, CO 80238

3650 Uinta St, Denver, CO 80238
Map -
Url: http://offcampus.du.edu/housing/property/elevon/h33tkx1
Phone Number: (720) 605-3891
Data provided by TravelTime
15.8 miles to University of Denver
Rent Specials
Up to 10 Weeks Free Base Rent on select apartments.* *Terms apply. Other costs and fees excluded, offer may change.
| Number of Bedrooms | Number of Bathrooms | Rent Range | Square Footage | Name of Floor Plan | Unit Number | Availability | Newly Added | View More Details |
|---|
Fees and Policies
The fees listed below are community-provided and may exclude utilities or add-ons. All payments are made directly to the property and are non-refundable unless otherwise specified.
Utilities & Essentials
- Trash Services - HaulingVaries / moDisclaimer: Price varies based on number of occupied units. 56 Utility apportionment is allocation: divided eq per unit.
- Utility - ElectricVaries / moDisclaimer: Utility apportionment is submetered water/gas/electric.
- Utility - GasVaries / moDisclaimer: Utility apportionment is submetered water/gas/electric.
- Utility - Water/SewerVaries / moDisclaimer: Utility apportionment is submetered water/gas/electric.
- Utility - Stormwater/DrainageVaries / moDisclaimer: Utility apportionment is allocation: divided eq per unit.
One-Time Basics
Due at Application
- Application Fee$29
Due at Move-In
- Utility - New Account Fee$17
- Administrative Fee$250
Due at Move-Out
- Utility - Final Bill Fee$17
Garage
- Parking Fee$85 - $125 / moDisclaimer: Price varies based on number of items.
Comments
Max of 1
Garage Attached
- Parking Fee$65 / mo
Comments
Max of 1
Parking
- Parking Fee$8 / mo
Other Parking Fees
- Parking - Vehicle Registration$8 / mo
Comments
Max of 1
Additional Parking Options
- Garage Attached
- Parking
- Other
- Garage
- Garage
Pet Fees
- Pet Deposit (Refundable)$300
- Pet Rent$35 / mo
- Pet Management - Third Party$25 - $30 / leaseMax chargeable amount: $30Disclaimer: Price varies based on payment method.
Cats
- Cats Allowed
Max of 2, 0 lbs. Weight Limit
Restrictions
None
Comments
| Restrictions: None
Dogs
- Dogs Allowed
Max of 2, 0 lbs. Weight Limit
Restrictions
None
Comments
| Restrictions: None
Other Pets
- Other Pets Allowed
Storage Unit
- Storage Rent$30 / mo
- Storage Deposit$0
Other Storage Fees
- Storage Unit
Situational
- Returned Payment Fee (NSF)$20 / occurrence
- Intra-Community Transfer Fee$750 / occurrence
- Access Device - Replacement$100 / occurrence
- Renters Liability Only - Non-Compliance$8.58 / occurrence
Total Monthly Leasing Price includes base rent, all monthly mandatory and any user-selected optional fees. Excludes variable, usage-based, and required charges due at or prior to move-in or at move-out. Security Deposit may change based on screening results, but total will not exceed legal maximums. Some items may be taxed under applicable law. Some fees may not apply to rental homes subject to an affordable program. All fees are subject to application and/or lease terms. Prices and availability subject to change. Resident is responsible for damages beyond ordinary wear and tear. Resident may need to maintain insurance and to activate and maintain utility services, including but not limited to electricity, water, gas, and internet, per the lease. Additional fees may apply as detailed in the application and/or lease agreement, which can be requested prior to applying. Pets: Pet breed and other pet restrictions apply. Rentable Items: All Parking, storage, and other rentable items are subject to availability. Final pricing and availability will be determined during lease agreement. See Leasing Agent for details.
Convenient For
- Undergraduates
- Graduate Students
- Faculty/Staff
Lease Terms
- 12 month lease
- Flexible/Other lease
Apartment Description
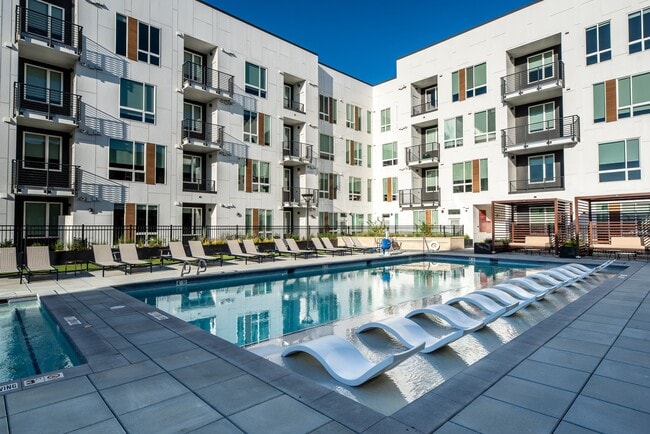
Enjoy the everything that's waiting at your doorstep while fueling your wonder for what's around the corner. Apartments with gorgeous mountain views from rooftop courtyards offer residents the community space to discover fulfillment through... sophisticated adventure.
Office Hours
| Sunday | 12:00 PM–5:00 PM |
| Monday | 10:00 AM–6:00 PM |
| Tuesday | 10:00 AM–6:00 PM |
| Wednesday | 10:00 AM–6:00 PM |
| Thursday | 10:00 AM–6:00 PM |
| Friday | 10:00 AM–6:00 PM |
| Saturday | 10:00 AM–5:00 PM |
Contact
Greystar
Amenities
Community Features
- Close to Public Transportation
Unit Features
- Disability Accessible
Unique Features
- Balconies In Select Units
- Bike and ski-repair room with bike storage
- Bike Storage
- Chef’s Kitchen And Lounge
- Co-working And Gathering Spaces
- Comfortable Lounge Areas
- Community Sky Lounge
- Conference Rooms
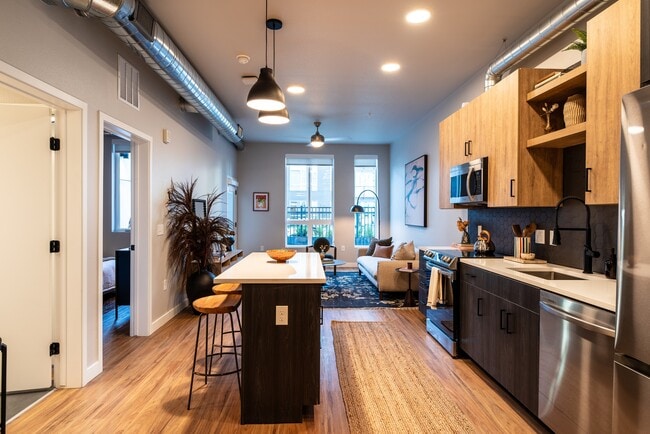
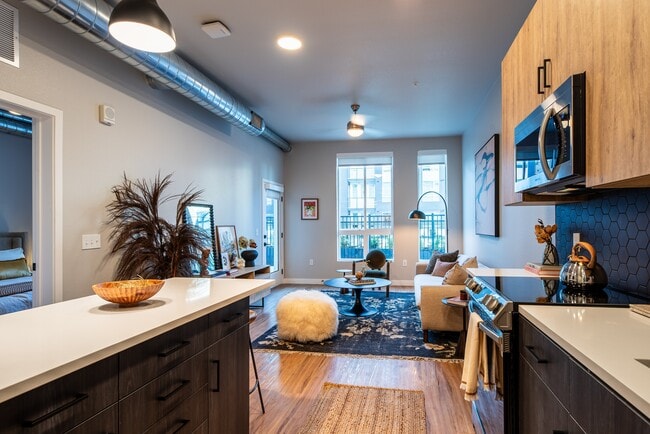
- Custom Cabinets
- Direct Outdoor Access From Select Units
- Fire Pits
- Fully Equipped Fitness Center
- In-unit Washer And Dryers
- Inside Dog Wash Area
- Modern Rooftop Pool
- Modern Stainless-steel Appliances
- On-site Community Dog Park
- Quartz Countertops
- Shuffleboard And Billiards
- Smart Locks At Unit Entries
- Spa With Cabanas
- Sun Deck With Stainless-steel Grills
- Walk-in Closets For Resident Storage
- Well-appointed Bike And Ski-repair Room
- Wellness Room
- Wi-fi Access Throughout
Shopping Centers
| Quebec Square at Stapleton | Walk: 8 min | Distance: 0.5 mi |
|---|---|---|
| Ulster St Retail | Walk: 14 min | Distance: 0.7 mi |
| The Shops at Stapleton | Walk: 14 min | Distance: 0.8 mi |
Transit / Subway
| Central Park Station Track 1 | Walk: 6 min | Distance: 0.3 mi |
|---|---|---|
| Central Park Station Track 2 | Walk: 7 min | Distance: 0.4 mi |
| Peoria Station Track 2 | Walk: 46 min | Distance: 2.4 mi |
| Peoria Station Track 1 | Walk: 47 min | Distance: 2.4 mi |
| Peoria Station | Walk: 46 min | Distance: 2.4 mi |
| Fitzsimons Station | Walk: 62 min | Distance: 3.2 mi |
| 40Th & Colorado Station Track 1 | Drive: 8 min | Distance: 4.2 mi |
| Colfax Station | Drive: 9 min | Distance: 4.8 mi |
| 30Th-Downing | Drive: 11 min | Distance: 4.9 mi |
| 13Th Ave Station | Drive: 12 min | Distance: 6.9 mi |
Airports
| Denver International | Drive: 23 min | Distance: 17.3 mi |
|---|
Colleges and Universities Nearby
| Comm. Coll. of Aurora at Lowry | Walk: 58 min | Distance: 3.0 mi |
|---|---|---|
| University of Colorado Denver | Drive: 11 min | Distance: 4.8 mi |
| Community College of Aurora | Drive: 14 min | Distance: 8.6 mi |
Parks and Recreation
| Bluff Lake Nature Center | Walk: 43 min | Distance: 2.2 mi |
|---|---|---|
| City of Axum Park | Walk: 49 min | Distance: 2.5 mi |
| Sand Creek Regional Greenway | Walk: 59 min | Distance: 3.1 mi |
| Rocky Mountain Arsenal National Wildlife Refuge | Walk: 63 min | Distance: 3.3 mi |
| Denver Museum of Nature & Science | Walk: 74 min | Distance: 3.9 mi |
Schools
Swigert International School
Grades PK-5
Public
9
Out of 10
DSST: Montview High School
Grades 9-12
Public
9
Out of 10
Westerly Creek Elementary School
Grades PK-5
Public
8
Out of 10
DSST: Montview Middle School
Grades 6-8
Public
6
Out of 10
DSST: Conservatory Green Middle School
Grades 6-8
Public
4
Out of 10
Northfield High School
Grades 9-12
Public
8
Out of 10
Primrose School At Stapleton
Grades PK-5
Private
NR
Out of 10
St. Elizabeth's School
Grades K-8
Private
NR
Out of 10
Denver Street School-East Campus
Grades 9-12
Private
NR
Out of 10



