

1380 Uvalda St, Aurora, CO 80011

1380 Uvalda St, Aurora, CO 80011
Map -
Url: http://offcampus.du.edu/housing/property/the-broadleaf/05byft2
Phone Number: (855) 969-3770
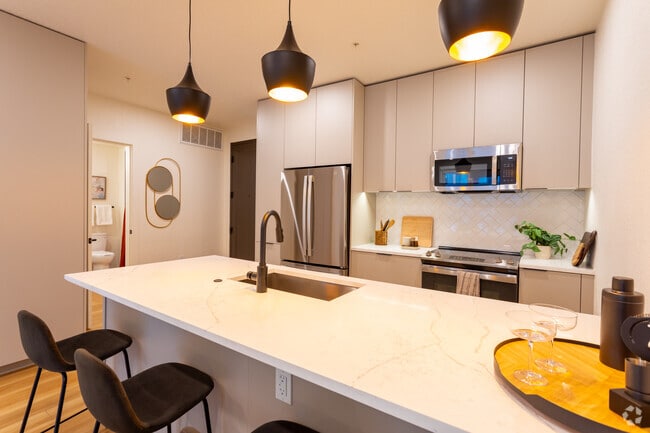
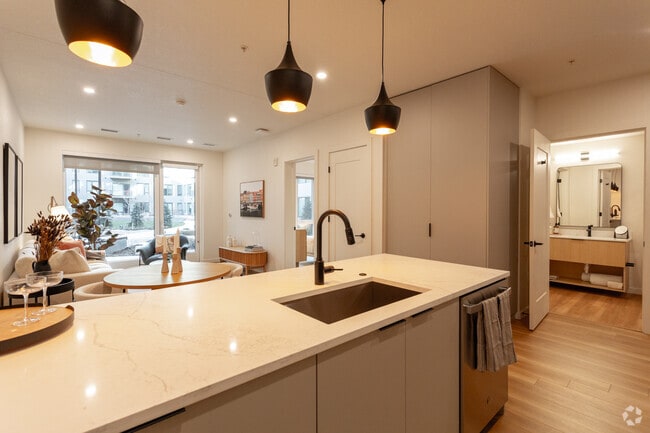
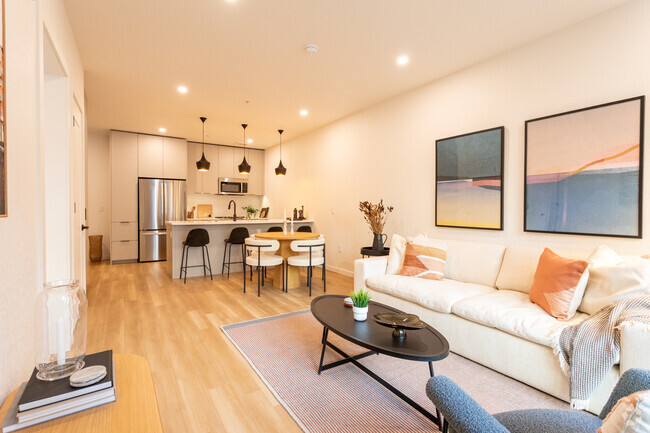
Data provided by TravelTime
12.9 miles to University of Denver
Rent Specials
Up to 12 Weeks free off Base Rent.* *Min. term & restrictions apply. Other costs & fees excluded. Offer may change.
| Number of Bedrooms | Number of Bathrooms | Rent Range | Square Footage | Name of Floor Plan | Unit Number | Availability | Newly Added | View More Details |
|---|
Fees and Policies
The fees listed below are community-provided and may exclude utilities or add-ons. All payments are made directly to the property and are non-refundable unless otherwise specified.
Utilities & Essentials
- Package Services$15 / moDisclaimer: * Cost to property is $5.00.
- Trash Services - HaulingVaries / moDisclaimer: Price varies based on service level or type. 50 Utility apportionment is allocation: ratio occupancy formula.
- Internet Services$75 / moDisclaimer: * Cost to property is $65.00.
- Utility - Billing Administrative Fee$6.06 / mo
- Utility - WaterVaries / moDisclaimer: Utility apportionment is allocation: unit size & occupants.
One-Time Basics
Due at Application
- Application Fee$31
- Holding Deposit (Refundable)$350
Due at Move-In
- Security Deposit (Refundable)$500
- Administrative Fee$350
Garage
- Parking Fee$100 / mo
Comments
Max of 1
Other Parking Fees
- Parking - Reserved$175 / mo
- Parking - Third Party$10 / mo
Comments
Max of 1
Additional Parking Options
- Other
- Other
- Garage
- Garage
Pet Fees
- Pet Deposit (Refundable)$300
- Pet Rent$35 / mo
Cats
- Cats Allowed
Restrictions
None
Dogs
- Dogs Allowed
Restrictions
Rottweiler, doberman pinscher, pit bull terrier, staffordshire terrier, chow, presa canarias, akita, alaskan malamute, wolf hyrbid or any mix thereof.
Other Pets
- Other Pets Allowed
- Storage Unit
Situational
- Returned Payment Fee (NSF)$20 / occurrence
Total Monthly Leasing Price includes base rent, all monthly mandatory and any user-selected optional fees. Excludes variable, usage-based, and required charges due at or prior to move-in or at move-out. Security Deposit may change based on screening results, but total will not exceed legal maximums. Some items may be taxed under applicable law. Some fees may not apply to rental homes subject to an affordable program. All fees are subject to application and/or lease terms. Prices and availability subject to change. Resident is responsible for damages beyond ordinary wear and tear. Resident may need to maintain insurance and to activate and maintain utility services, including but not limited to electricity, water, gas, and internet, per the lease. Additional fees may apply as detailed in the application and/or lease agreement, which can be requested prior to applying. Pets: Pet breed and other pet restrictions apply. Rentable Items: All Parking, storage, and other rentable items are subject to availability. Final pricing and availability will be determined during lease agreement. See Leasing Agent for details.
Convenient For
- Undergraduates
- Graduate Students
- Faculty/Staff
Lease Terms
- 12 month lease
- Flexible/Other lease
- Short-Term lease
Apartment Description
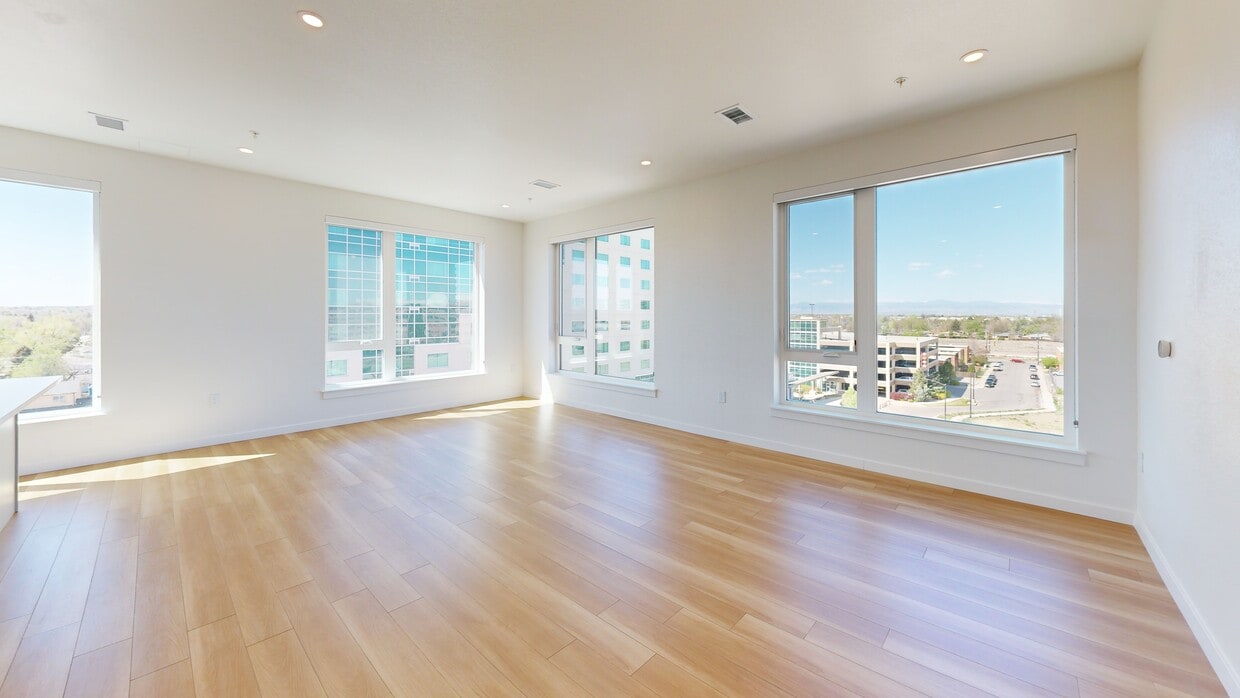
The Broadleaf is an upscale apartment community in the heart of Fitzsimons Village in Aurora, Colorado, a lively, mixed-use district with hotel, office, retail, apartments, and green spaces. From its ideal location adjacent to the Anschutz Medical... Campus, The Broadleaf is the perfect complement to Aurora's medical and research epicenter, within easy reach of shopping, dining, and outdoor pursuits. Its thoughtfully designed spaces, experiences, and amenities invite connection, relaxation, and rejuvenation - from the living room-style lobby's fireplace and coffee bar - to a rooftop pool with mountain views and outdoor gathering spaces.
Office Hours
| Sunday | 12:00 PM–5:00 PM |
| Monday | 10:00 AM–6:00 PM |
| Tuesday | 10:00 AM–6:00 PM |
| Wednesday | 10:00 AM–6:00 PM |
| Thursday | 10:00 AM–6:00 PM |
| Friday | 10:00 AM–6:00 PM |
| Saturday | 10:00 AM–5:00 PM |
Contact
Greystar
Amenities
Unique Features
- Airbnb-friendly. Hosting part-time allowed
- App Dishwasher
- App Refrigerator
- App W/D
- Appliances Stainless
- BBQ Grill
- Closet Walk-in
- Flooring Hardwood
- Storage
- Svc Air Conditioning
- Svc Alarm Ready
- Svc Cable
- TV Lounge
Virtual Tours
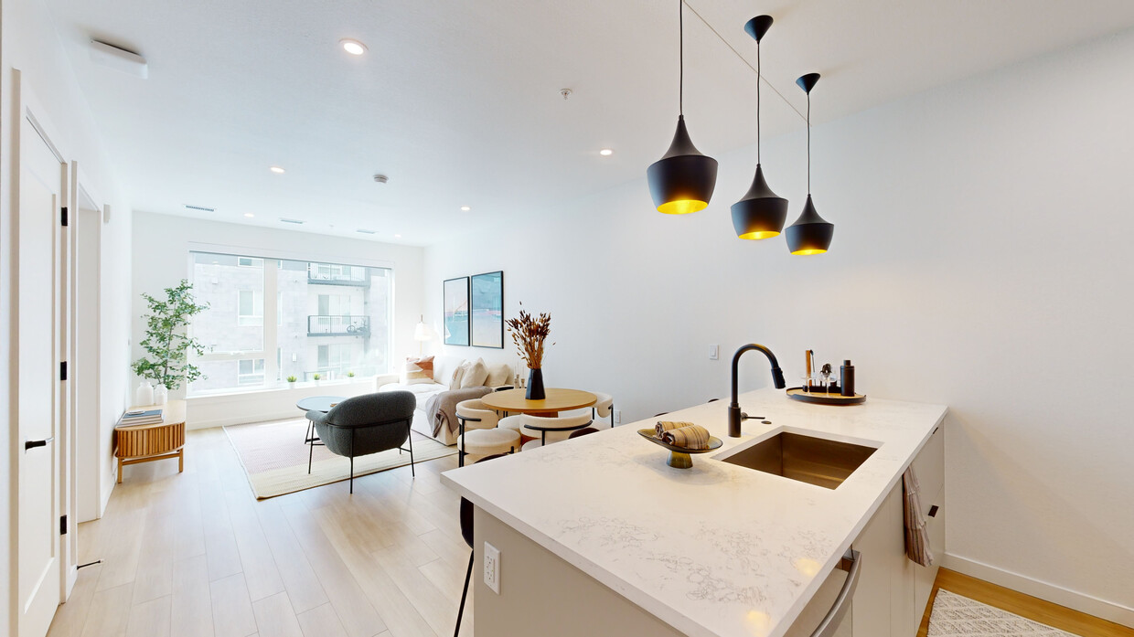
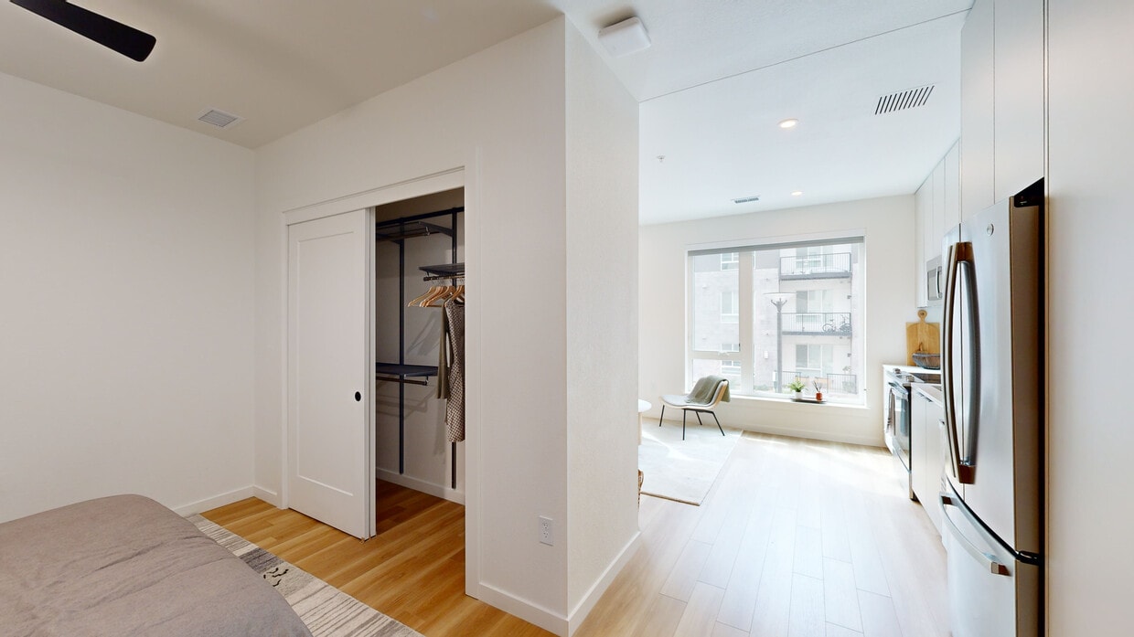
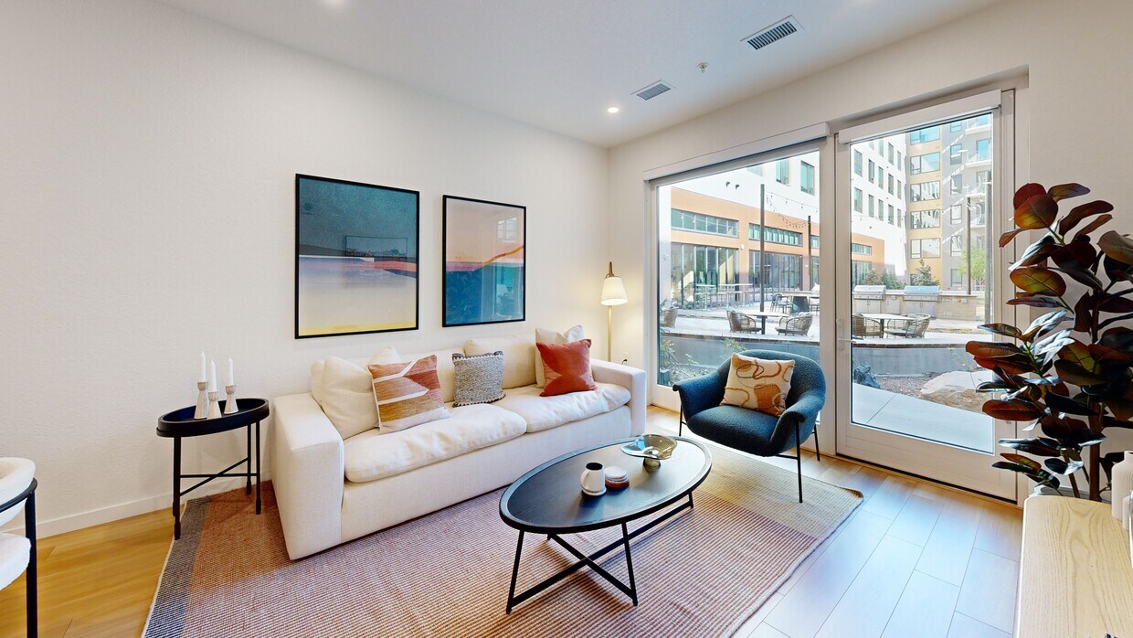
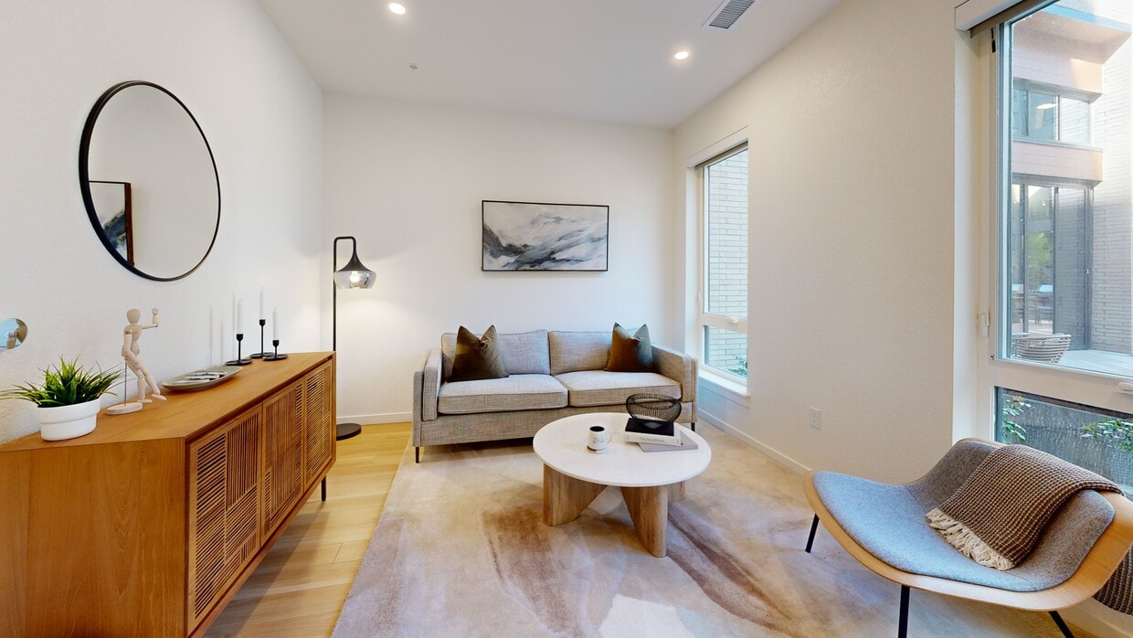
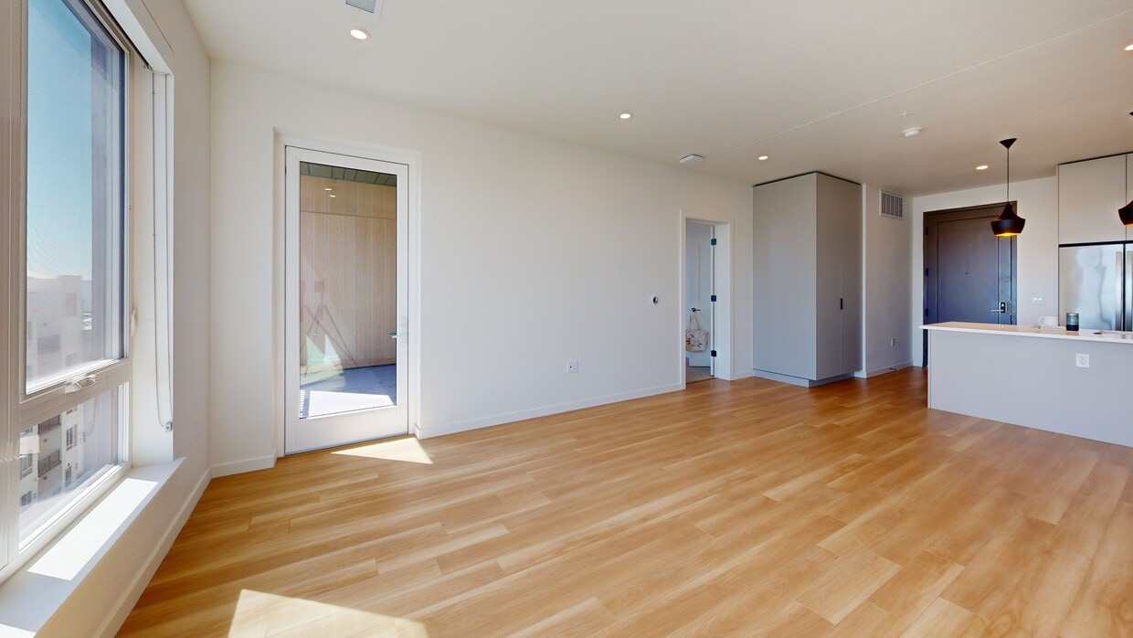
- 1BR, 1BA - 746SF
Shopping Centers
| The Forum- FITZSIMONS | Walk: 4 min | Distance: 0.2 mi |
|---|---|---|
| 13700 E Colfax Ave | Walk: 8 min | Distance: 0.4 mi |
| 12332-12372 E Colfax Ave | Walk: 12 min | Distance: 0.7 mi |
Military
| Buckley Space Force Base | Drive: 30 min | Distance: 9.4 mi |
|---|
Transit / Subway
| Colfax Station | Walk: 9 min | Distance: 0.5 mi |
|---|---|---|
| 13Th Ave Station | Walk: 17 min | Distance: 0.9 mi |
| Fitzsimons Station | Walk: 29 min | Distance: 1.5 mi |
| 2Nd & Abilene Station | Walk: 34 min | Distance: 1.8 mi |
| Peoria Station | Walk: 53 min | Distance: 2.8 mi |
| Peoria Station Track 1 | Walk: 52 min | Distance: 2.7 mi |
| Peoria Station Track 2 | Walk: 53 min | Distance: 2.8 mi |
| 40Th Ave & Airport Blvd - Gateway Park Station Track 1 | Drive: 11 min | Distance: 5.4 mi |
| Central Park Station Track 1 | Drive: 11 min | Distance: 5.7 mi |
| Central Park Station Track 2 | Drive: 11 min | Distance: 5.8 mi |
Airports
| Denver International | Drive: 21 min | Distance: 16.2 mi |
|---|
Colleges and Universities Nearby
| University of Colorado Denver | Walk: 11 min | Distance: 0.6 mi |
|---|---|---|
| Community College of Aurora | Walk: 55 min | Distance: 2.9 mi |
| Comm. Coll. of Aurora at Lowry | Drive: 9 min | Distance: 4.6 mi |
Parks and Recreation
| Sand Creek Regional Greenway | Walk: 31 min | Distance: 1.6 mi |
|---|---|---|
| Del Mar Park | Walk: 32 min | Distance: 1.7 mi |
| Bluff Lake Nature Center | Walk: 44 min | Distance: 2.3 mi |
| Morrison Nature Center | Walk: 59 min | Distance: 3.1 mi |
| Rocky Mountain Arsenal National Wildlife Refuge | Drive: 11 min | Distance: 6.4 mi |
Schools
Vaughn Elementary School
Grades PK-5
Public
3
Out of 10
St Pius X Catholic School
Grades PK-8
Private
NR
Out of 10
Aurora Central High School
Grades PK-12
Public
4
Out of 10
North Middle School Health Sciences And Technology
Grades 6-8
Public
4
Out of 10
Cedar Wood Christian Academy
Grades K-12
Private
NR
Out of 10



