* Price shown is total price based on community-supplied monthly required fees. Excludes user-selected optional fees and variable or usage-based fees and required charges due at or prior to move-in or at move-out. View Fees and Policies for details. Price, availability, fees, and any applicable rent special are subject to change without notice. * Square footage definitions vary. Displayed square footage is approximate.
Fees and Policies
The fees listed below are community-provided and may exclude utilities or add-ons. All payments are made directly to the property and are non-refundable unless otherwise specified.
Monthly Utilities & Services
Resident Benefit Package
$35
SHOA
$35
SHOA Coordination
$10
Water/Sewer Coordination
$10
One-Time Move-In Fees
Application Fee
$60
Security Deposit - Refundable
$3,195
Convenient For
Undergraduates
Graduate Students
Faculty/Staff
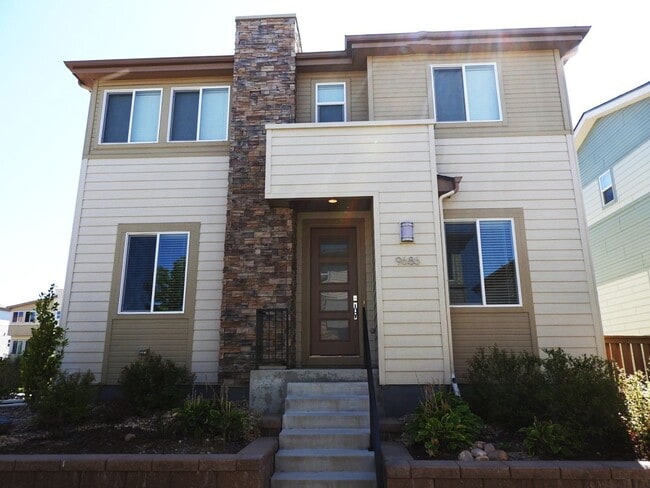
9686 Dunning Cir
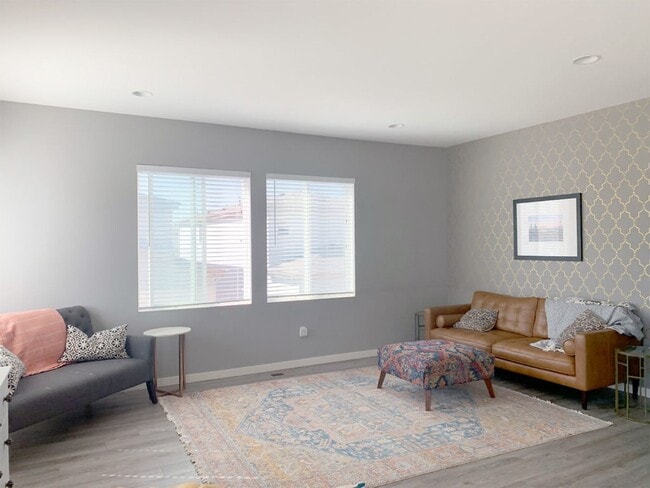
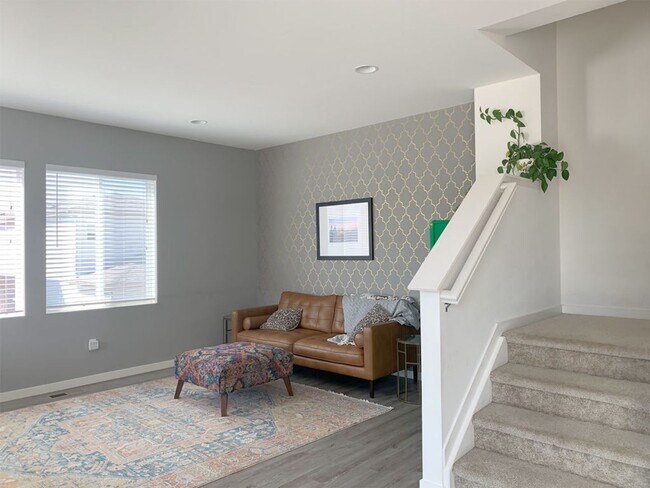
Available September 5th! All In Price $3,285 | Base Rent $3,195 | 3 Bedrooms | 3 Bathrooms | 2,131 sq. ft.
Professionally managed home situated on Dunning Circle in the highly desirable Highlands Ranch community, this residence offers a perfect... blend of suburban comfort and everyday convenience. Just minutes away, you'll find neighborhood parks, scenic trails, recreation centers, and a variety of local shops and dining options that enhance the area's welcoming atmosphere. A short drive provides easy access to Lone Tree, Park Meadows, and major commuter routes, placing shopping, entertainment, and everyday essentials within easy reach.ou to Cherry Creek, City Park, and downtown Denver, putting premier shopping, dining, and cultural attractions within easy reach.
HOME DETAILS: Resident Benefits Package: YES l School District: DOUGLAS COUNTY | HOA: YES | HVAC: CENTRAL HEATING/COOLING | Garage: 2 CAR | Yard: FENCED BACKYARD | Washer/Dryer: YES l Pets: NO
Apply online in minutes at !
TJC offers a comprehensive Resident Benefits Package designed to make renting easier, safer, and more rewarding. Enjoy worry-free living with convenient filter delivery and built-in renter’s insurance. You’ll also receive valuable perks like identity theft protection, credit-building for on-time rent payments, home buying assistance, and gift card rewards for being a great resident.
MANDATORY FIXED CHARGES (Included In All In Price Above): Base Rent $3,195 l Resident Benefits Package (Financial Service) $7.75 l Resident Benefits Package (Financial Service) Coordination $9.25 l Resident Benefits Package (Home Services) $8.75 l Resident Benefits Package (Home Services) Coordination $9.25 | Water/Sewer Coordination $10 | HOA/SubHOA $35 l HOA/SubHOA Admin $10
MANDATORY CHARGES (Not Included In Total Monthly Price Above):
ONE TIME Application Fee $60 per adult l Security Deposit (refundable) $3,195 Due At Time Of Lease Signing l Lease Management Charge (non-refundable) $383.40 (1%) Due With First Full Months Rent/Renewal*
MONTHLY Water/Sewer - Varies by Usage l Electricity - Varies by usage l Gas - Varies by usage l Renter’s Insurance - Varies
ADDITIONAL CHARGES THAT MAY BE CHARGED IF APPLICABLE:
ONE TIME Pet Screening Application $25 l Pet Deposit (refundable) $300 l Late Fee 5% or $50 whichever is greater l NSF Fee $100 l Lease Break Fee - Equal to One Months Rent l Expedited Security Deposit Return - Varies ($100 or $200) l Paying by check $85 l Lease Change Charge $195 l Holdover cost $250 per day
MONTHLY Pet Rent 1.5% of rent or $35 whichever is higher l Solar - Varies
*Lease Management Charge helps cover the costs associated with lease administration and the ongoing operational services provided by TJC Real Estate and Management.
All coordination/admin fees are paid to TJC Real Estate and Management.
HOW TO BOOK A SHOWING: 1) View the photos and description on the property listing page. 2) Complete an application for each adult prospective tenant at 3) Once approved, one of our team members will reach out to book an in-person showing. Please note: Applications are strongly encouraged, as only approved applicants can secure the home. In some cases, showings may be available prior to application depending on the home. Please email to inquire about availability.
View our rental criteria at
“Available now” indicates move-in can occur within three business days after approval.
Applicant has the right to provide TJC Real Estate and Management with a Portable Tenant Screening Report (PTSR). If Applicant provides PTSR, TJC Real Estate and Management is prohibited from charging a rental application fee or any fee to access or use the PTSR. The Portable Tenant Screening Report must comply with all applicable state and federal laws.
*We require a separate application for anyone 18+ who will be living in the property. An application fee is required in order to apply, but it will be refunded once the PTSR is provided.
By submitting your information on this page you consent to being contacted by the Property Manager and RentEngine via SMS, phone, or email.
Contact
Protect yourself from fraud. Do not send money to anyone you don't know.