* Price shown is total price based on community-supplied monthly required fees. Excludes user-selected optional fees and variable or usage-based fees and required charges due at or prior to move-in or at move-out. View Fees and Policies for details. Price, availability, fees, and any applicable rent special are subject to change without notice. * Square footage definitions vary. Displayed square footage is approximate.
Fees and Policies
The fees listed below are community-provided and may exclude utilities or add-ons. All payments are made directly to the property and are non-refundable unless otherwise specified.
Monthly Utilities & Services
Resident Benefit Package
$45
One-Time Move-In Fees
Application Fee
$50
Security Deposit Refundable - Refundable
$1,055
Leasing Fee
$150
Convenient For
Undergraduates
Graduate Students
Faculty/Staff
4205 South Lincoln Street
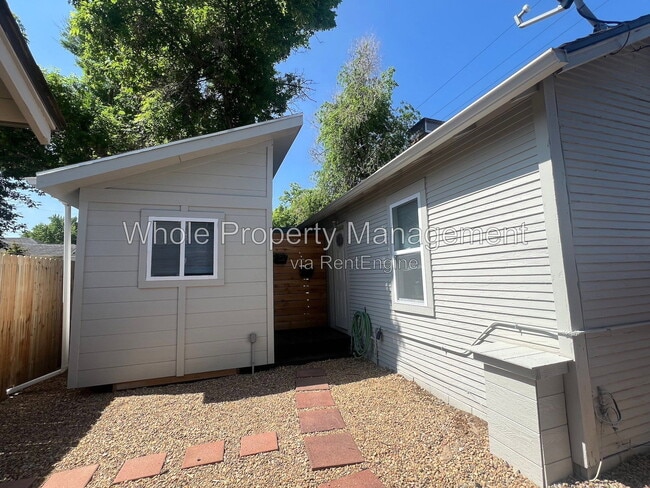
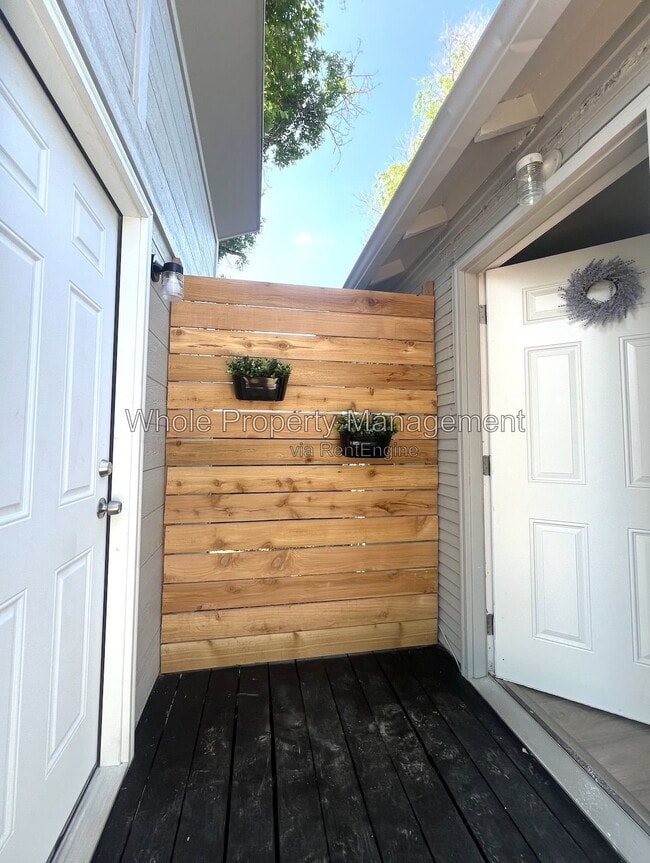
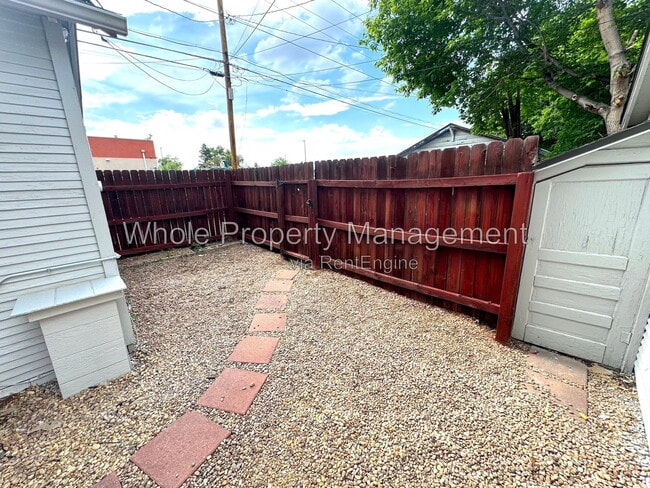
Monthly Cost Breakdown: Rent: $1,055.05 Resident Benefit Package: $44.95 Monthly Trash and water fee: $100 total Pet Rent (if applicable): $35 Total: $1,200 (no pet) Available 9/2. Flexible move-in dates available. Unique separate... space: Features an additional private room located outside of the main unit, providing flexible space for a home office, storage, guest room, studio, or other personal use. Private outdoor area: Enjoy a dedicated outdoor space with a fenced-in area and patio-style walkway. Bright and comfortable interior: Well-lit living spaces with ceiling fans and durable flooring throughout. Functional kitchen: Equipped with a convenient plug-in electric cooktop and functional layout for everyday cooking and dining. PET RESTRICTIONS: Pets permitted, may be subject to pet rent GARAGE/PARKING: Off street parking spot beside unit KITCHEN/LAUNDRY APPLIANCES INCLUDED: Plug-in electric cooktop. UTILITIES INCLUDED: Trash and Water included through $100 flat fee AIR CONDITIONING: Wall-mounted ductless mini-split A/C system. LAWN/SNOW CARE: Tenant responsibility (general upkeep and snow removal) CREDIT SCORE REQUIREMENT: 620 minimum for all adults. APPLICATION FEE: if you don't have a Portable Tenant Screening Report, $50 per adult TENANT FEES: $150 Leasing Fee. $44.95/mo Resident Benefit Package. LEASE LENGTH: 10-36 months. Flexible lease terms available. WholePM's Resident Benefit Package includes: Renter's Liability Insurance & Personal Property Insurance (for all residents) Credit Reporting to all 3 Credit Bureaus each month (scores typically boosted 40-60 pts within 3 months); ONLY on-time payments reported, so your score can only go up Online Tenant Portal w/ easy EFT or Credit Card payments 24/7/365 A.I. assisted maintenance request tool provides instantaneous assistance and guidance Pinata Rewards Platform – earn $10+ gift cards (ex: Amazon) each month Plus more! Portable Tenant Screening Reports accepted! Must be prepared by a consumer reporting agency within the previous 30 days. By submitting your information on this page you consent to being contacted by the Property Manager and RentEngine via SMS, phone, or email.
Contact
Protect yourself from fraud. Do not send money to anyone you don't know.