* Price shown is total price based on community-supplied monthly required fees. Excludes user-selected optional fees and variable or usage-based fees and required charges due at or prior to move-in or at move-out. View Fees and Policies for details. Price, availability, fees, and any applicable rent special are subject to change without notice. * Square footage definitions vary. Displayed square footage is approximate.
Fees and Policies
The fees listed below are community-provided and may exclude utilities or add-ons. All payments are made directly to the property and are non-refundable unless otherwise specified.
Fee Not Specified
Requirements
Fee Not Specified
Requirements
Convenient For
Undergraduates
Graduate Students
Faculty/Staff
3872 S. Dallas St Unit #7-303
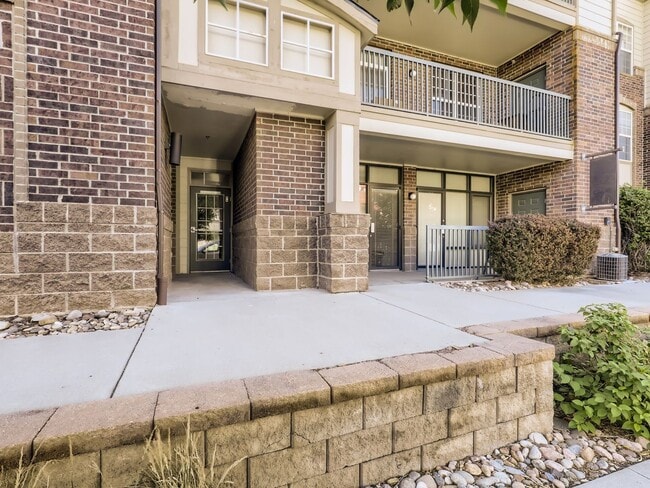
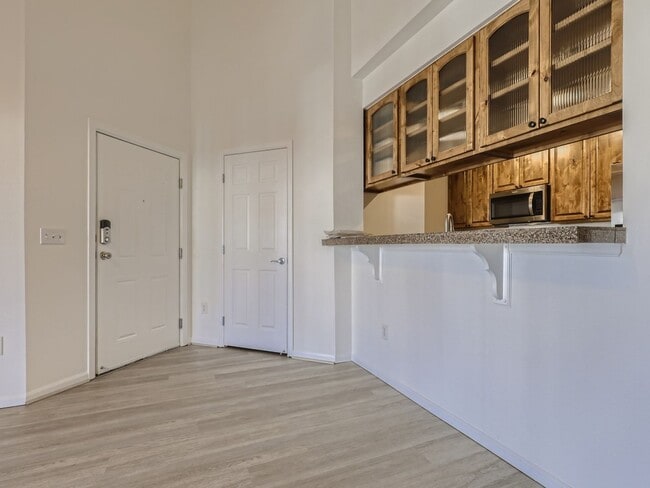
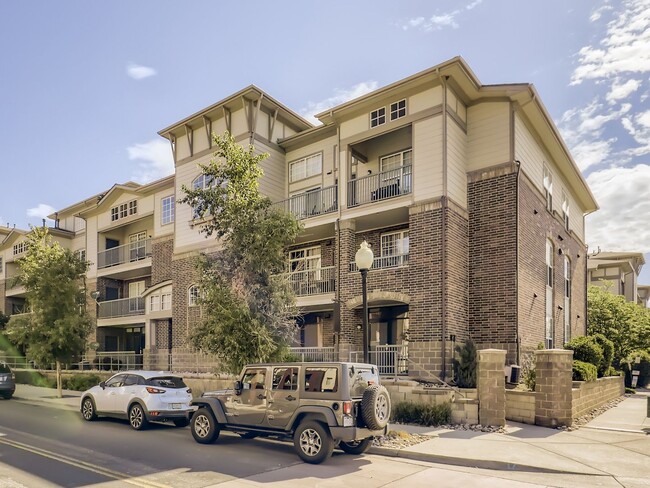
Step inside this beautifully upgraded floor plan and fall in love with its open spaces, including 2 bedrooms plus a bonus room/office (with a built in Murphy bed, cabinets and desk) and 2 bathrooms. This top floor unit has an ample size balcony that... is perfect for morning coffee. The main level boasts of high ceilings, an abundant amount of natural light. The kitchen features granite countertops and stainless steel appliances, with a in unit stackable washer and dryer. This unit also comes with an oversized detached 1 car garage. Conveniently located within walking distance of the Dayton trail Light Rail Station and Cherry Creek Reservoir! The close proximity to 225 will make any commute a breeze! You do not want to hesitate on scheduling a showing as this property will go quickly!
¿Habla español? Llame al para asistencia en español Call today to schedule your showing:
Move-In Details: • Security Deposit: One month’s rent • Pet Deposit: $300 (if applicable) • Monthly Pet Rent: $35 (if applicable)
Fees Due at Move-In: • Lease Admin Fee: $285 • Utility Admin Fee: $75 • Pet Processing Fee: $100 (if applicable)
**Please note that move-in dates on the 20th of the month or later require payment of the prorated rent for the current month, along with the full rent for the following month**
View more available rentals:
Walters & Company is a Colorado-owned and licensed real estate company and an Equal Housing Provider.
?? Fraud Notice
Walters & Company does not charge fees to tour a property. If anyone requests payment to schedule a showing, please do not send money. All legitimate communication will come directly from Walters & Company.
?? Aviso de Fraude
Walters & Company no cobra tarifas para mostrar una propiedad. Si alguien solicita dinero para programar una visita, por favor no envíe ningún pago. Toda comunicación oficial provendrá directamente de Walters & Company.
Contact
Protect yourself from fraud. Do not send money to anyone you don't know.