* Price shown is total price based on community-supplied monthly required fees. Excludes user-selected optional fees and variable or usage-based fees and required charges due at or prior to move-in or at move-out. View Fees and Policies for details. Price, availability, fees, and any applicable rent special are subject to change without notice. * Square footage definitions vary. Displayed square footage is approximate.
Fees and Policies
The fees listed below are community-provided and may exclude utilities or add-ons. All payments are made directly to the property and are non-refundable unless otherwise specified.
One-Time Basics
Due at Move-In
Security Deposit - Refundable
$2,700
Garage
Convenient For
Undergraduates
Graduate Students
Faculty/Staff
3208 Niagara St (Denver, CO)
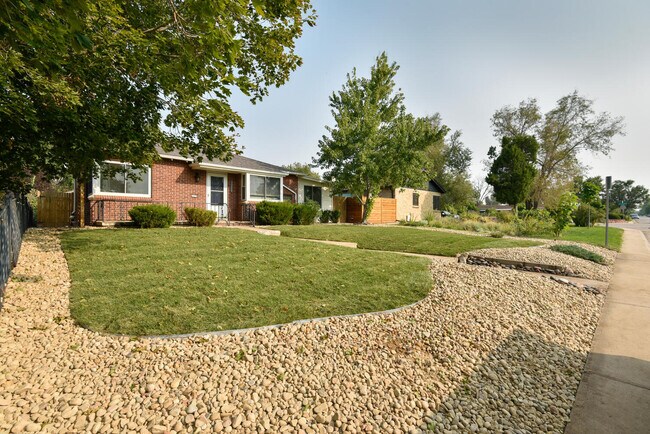
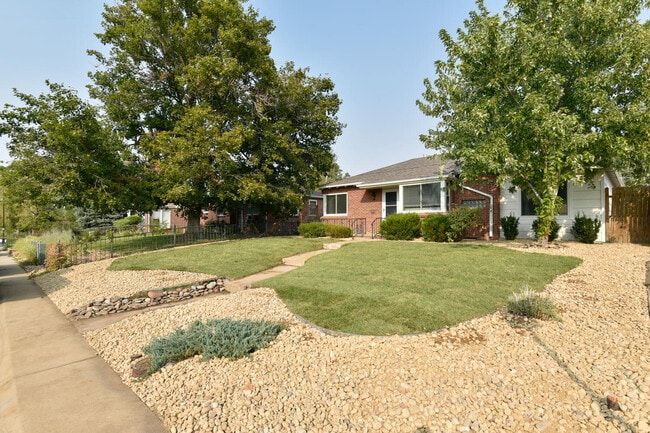
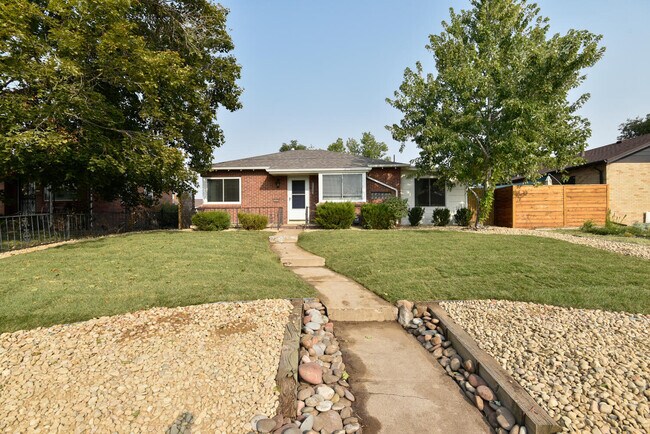
2023-BFN-0042863 * Recently updated 3 Bedroom ranch style Park Hill Home * Recently remodeled basement bathroom with designer tile, light fixtures and faucet. * Main living area with 2 bedrooms and full bath upstairs, living area, room and... bathroom in basement * Kitchen includes refrigerator, microwave, range/oven and dishwasher * Kitchen sink window overlooks the street, custom tile counters * Large dining area off kitchen with tile floor, updated light fixture and access to the backyard * Main living room off of front door, access to hallway that leads to both rooms * Recently updated hardwood plank floors in basement * Hardwood floors on main level * Ceiling fans throughout * Wall mounted Air Conditioner * Forced Air Heating * Large backyard with deck, adjacent yard * Huge 630 sq ft 2 car detached garage, access from alley * Washer and Dryer included * Trash is included in the rent. Tenant responsible for all other utilities Breakdown of Included Mandatory Charges Rent and Not Rent - Base Monthly Rent: $2,600.00 - Trash Service: Amount Varies - Utility Charges: Amount Varies - Late Fees: 5% of Base Monthly Rent - Returned Payment Fee: $20.00 The following fees are applicable but are NOT included in the total rental cost above: - Application fee: $20.00 per applicant (does not apply to subsidized applicants) - Subsidized Applicant Background Check Fee: $19.95 per applicant (Does not apply to non-subsidized applicants) - Security Deposit: $2,600.00 - Renters Insurance (Mandatory): Amount Varies - Pet Deposit (Optional): $300.00 - Monthly Pet Fee: $35.00 - Lease Break Fee: 1/2 Base Monthly Rent Disclosures: 1. The prospective tenant has the right to provide to the landlord a portable tenant screening report, as defined in section 38-12-902(2.5), Colorado Revised Statutes; and 2. If the prospective tenant provides the landlord with a portable tenant screening report, the landlord is prohibited from: Charging the prospective tenant a rental application fee; or Charging the prospective tenant a fee for the landlord to access or use the portable tenant screening report. *1 cat or 1 dog allowed with an additional $350 refundable pet deposit. No pet fees or pet rent
Contact
Protect yourself from fraud. Do not send money to anyone you don't know.