* Price shown is total price based on community-supplied monthly required fees. Excludes user-selected optional fees and variable or usage-based fees and required charges due at or prior to move-in or at move-out. View Fees and Policies for details. Price, availability, fees, and any applicable rent special are subject to change without notice. * Square footage definitions vary. Displayed square footage is approximate.
Fees and Policies
The fees listed below are community-provided and may exclude utilities or add-ons. All payments are made directly to the property and are non-refundable unless otherwise specified.
Fee Not Specified
Requirements
Fee Not Specified
Requirements
Convenient For
Undergraduates
Graduate Students
Faculty/Staff
2765 South Sedalia Street
3-Bed Ranch | Walkout Basement | New Carpet & A/C
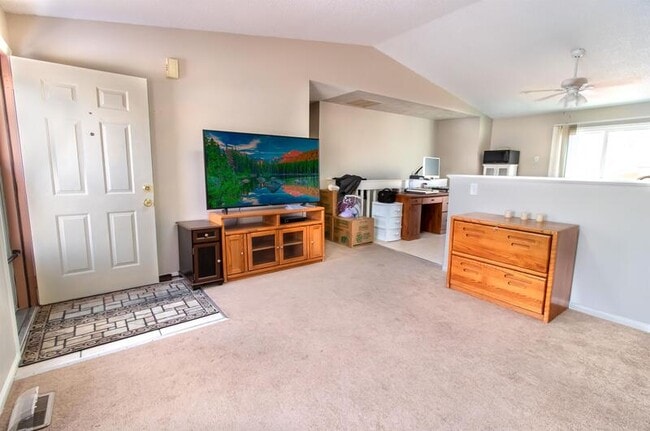
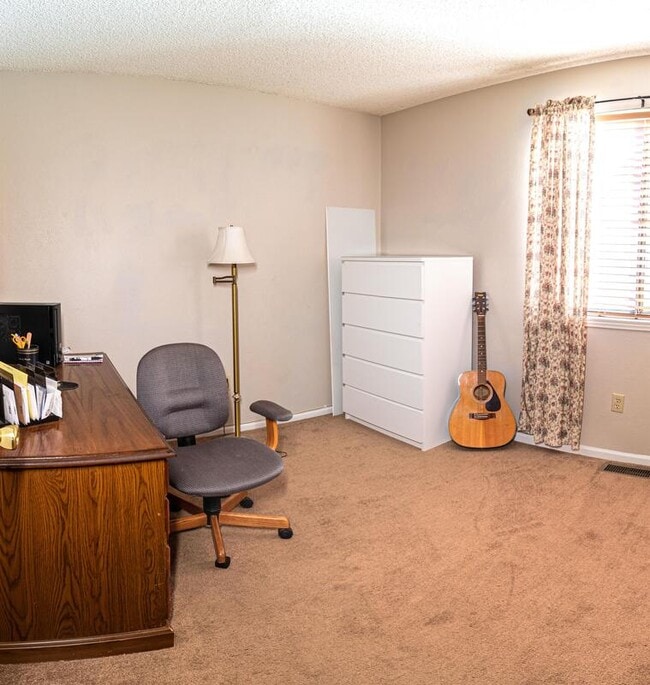
Welcome to this spacious 3-bedroom, 2-bath ranch offering 2,160 total sq. ft., including a huge unfinished walkout basement and several recent updates.
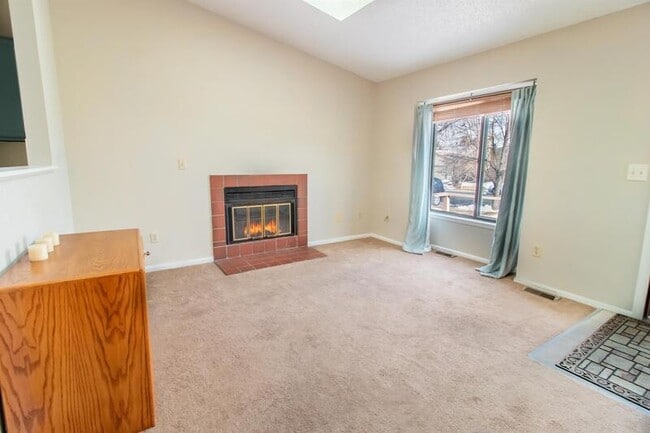
The 1,080 sq. ft. main level features 3... spacious bedrooms, 2 recently remodeled bathrooms, fresh paint, and brand-new carpet installed in 2026. Skylights bring in abundant natural light, while the living area features a cozy wood-burning fireplace. The kitchen includes newer appliances and ample workspace.
Downstairs, the 1,080 sq. ft. unfinished walkout basement provides exceptional storage and flexible space for a home gym, workshop, hobbies, or recreation.
Key Features - 3 Bedrooms / 2 Bathrooms - New Carpet (2026) - New Central A/C - Fresh Interior Paint - Remodeled Bathrooms - Newer Kitchen Appliances - Wood-Burning Fireplace - Skylights - 1,080 Sq. Ft. Walkout Basement - Front & Rear Decks - Fenced Backyard - Front Sprinkler System - Washer/Dryer Hookups - Attached 2-Car Garage
Pets considered on a case-by-case basis. Full credit and background check required.
Tenant Pays: Electricity, Gas, Water/Sewer, Trash, and luxury utilities such as Internet, Cable, Phone, etc.
All information is deemed accurate but not guaranteed. Listed by Scott Mahaffey, Broker Associate # FA.100087321 Vestra Realty Group, LLC # EC100096458
Prospective tenants may provide a portable tenant screening report if: - Completed within the last 30 days. - Made available directly to Vestra Realty Group, LLC by a consumer reporting agency or qualifying third-party provider in compliance with applicable consumer reporting laws. - Accompanied by a written statement (email accepted) that there has been no material change in the information provided.
A qualifying portable tenant screening report will be accepted without an application fee.
Contact
Protect yourself from fraud. Do not send money to anyone you don't know.