* Price shown is total price based on community-supplied monthly required fees. Excludes user-selected optional fees and variable or usage-based fees and required charges due at or prior to move-in or at move-out. View Fees and Policies for details. Price, availability, fees, and any applicable rent special are subject to change without notice. * Square footage definitions vary. Displayed square footage is approximate.
Fees and Policies
The fees listed below are community-provided and may exclude utilities or add-ons. All payments are made directly to the property and are non-refundable unless otherwise specified.
Cats Allowed
Fee Not Specified
Dogs Allowed
Fee Not Specified
Convenient For
Undergraduates
Graduate Students
Faculty/Staff
1401 W 85th Ave
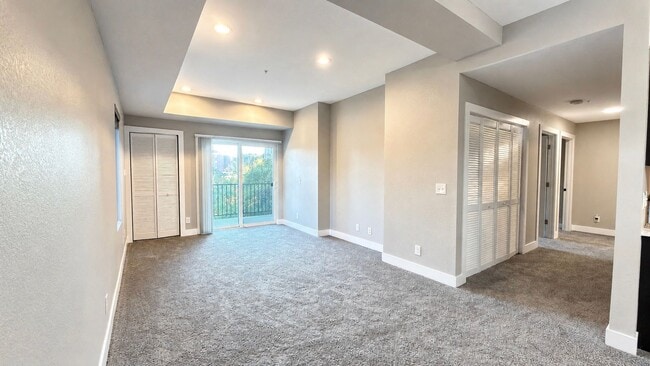
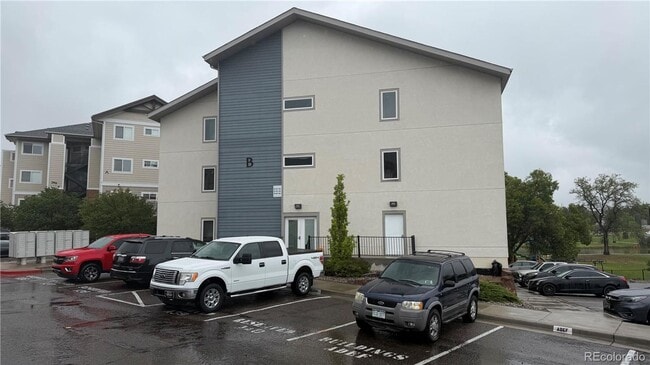
Welcome to this Beautiful renovated corner condo available for rent.
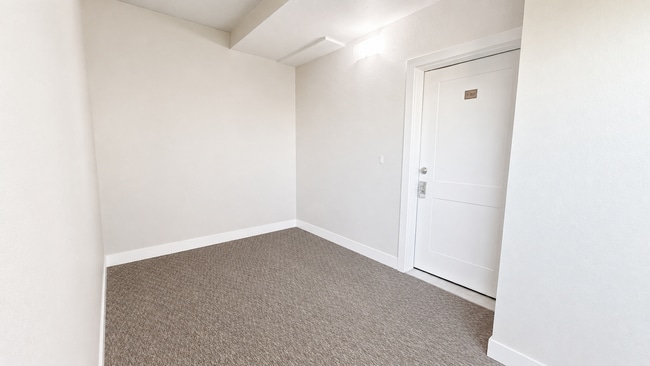
Private 2 bed 2 bath unit located at the end of a quiet hallway offering added privacy and minimal foot traffic. Beautifully updated and move in ready with fresh paint, plush new... carpet, modern finishes, and HVAC ducts professionally cleaned and sanitized for a fresh, well maintained feel throughout.
Open concept living and dining area filled with natural light featuring recessed lighting, elegant tray ceiling, and sliding glass doors leading to private balcony. Updated kitchen includes espresso cabinetry, quartz countertops, tile flooring, stainless steel undermount sink, and stainless steel appliances including GE side by side refrigerator, gas range, microwave, and dishwasher.
Spacious primary suite with walk in closet and private bath. Second bed is generously sized and located near full second bath, ideal for guests, roommates, or home office setup. Additional features include full size washer and dryer, wide hallway storage closets, and 2 parking spaces including 1 assigned space and 1 guest space.
A 1 year lease is accepted, with the option to negotiate a 2 year lease for qualified applicants.
Prime north Denver metro location near King Soopers, Safeway, Walmart Supercenter, Target, Costco Wholesale, and Orchard Town Center. Close to dining at Texas Roadhouse, BJ's Restaurant & Brewhouse, Old Chicago Pizza & Taproom, Torchy's Tacos, Santiago's Mexican Restaurant, Starbucks, and multiple local restaurants along Federal Blvd and 84th Ave.
Entertainment and recreation include Water World, Bell Roth Park, Camenisch Park, Hyland Hills Golf Course, Topgolf Thornton, AMC Westminster Promenade 24, and Alamo Drafthouse Cinema Westminster. Quick access to I 25, US 36, Downtown Denver, Westminster, Thornton, Broomfield, Interlocken Business Park, and Denver International Airport. RTD transit nearby for additional commuting options.
This location combines convenience, privacy, and lifestyle with strong access to shopping, dining, entertainment, and parks across the Denver metro area. Available for showings now. Schedule your tour today.
Mandatory monthly charges included in total monthly cost
- Utility Charges (Mandatory) Recurring Monthly Amount: Varies Description: Utility charges billed/paid to the utility provider.
Additional charges (not included in the total monthly price) - Security Deposit (Mandatory) - $1,850 One-Time Refundable Amount: Application Outcome-based Description: A refundable fee paid by the tenant that guarantees they will fulfill the terms of a rental agreement. The security deposit is equal to one month's rent and is due at lease signing. Refundable security deposit of 1 months rent, but not to exceed more than 2x rent amount (dependent of application worthiness)
* Applicant has the right to provide Long Realty & Property Management, LLC with a Portable Tenant Screening Report (PTSR) that is not more than 30 days old, as defined in Section 38-12-902(2.5), Colorado Revised Statutes; and 2) if Applicant provided Long Realty & Property Management, LLC with a PTSR, Long Realty & Property Management, LLC is prohibited from a) charging Applicant a rental application fee; or b) charging Application a fee for Long Realty & Property Management, LLC to access or use the PTSR.
* $53 application fee per adult over the age of 18 Once application is approved, within 48 hours of approval the following is due; Lease must be signed by all applicants and deposit paid. Application process times can take up to 48 hours for approval or denial Other terms, fees and conditions may apply and are subject to change.
Contact
Protect yourself from fraud. Do not send money to anyone you don't know.