* Price shown is total price based on community-supplied monthly required fees. Excludes user-selected optional fees and variable or usage-based fees and required charges due at or prior to move-in or at move-out. View Fees and Policies for details. Price, availability, fees, and any applicable rent special are subject to change without notice. * Square footage definitions vary. Displayed square footage is approximate.
Fees and Policies
The fees listed below are community-provided and may exclude utilities or add-ons. All payments are made directly to the property and are non-refundable unless otherwise specified.
Dogs Allowed
Fee Not Specified
Convenient For
Undergraduates
Graduate Students
Faculty/Staff
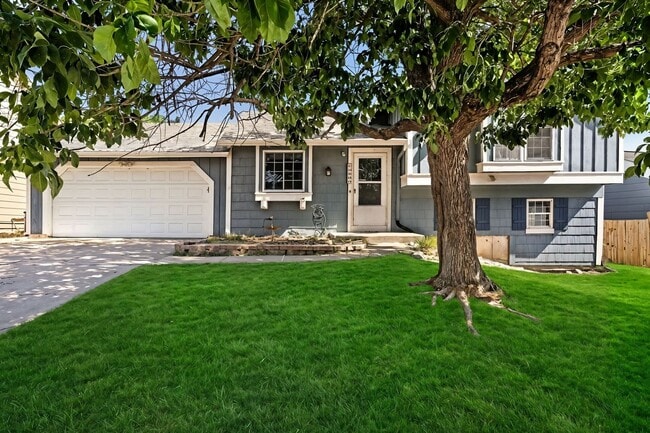
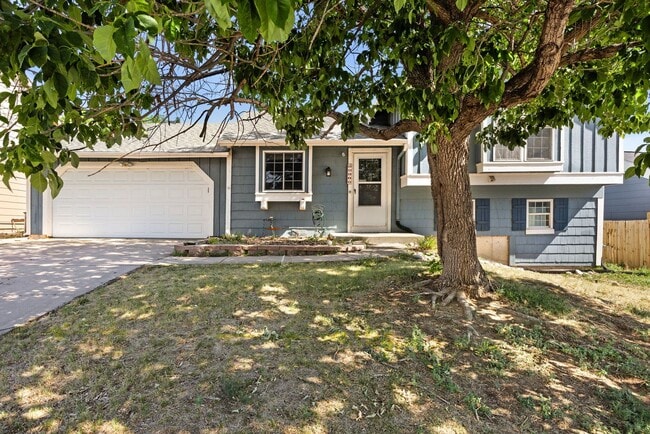
Spacious 3-Bedroom Home with 4th bedroom on lower level & Attached Garage
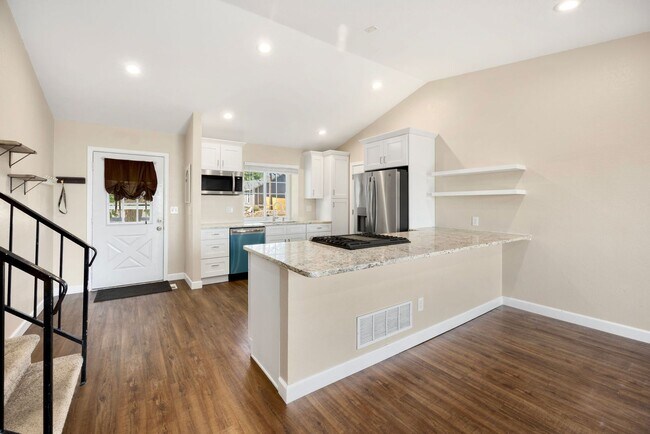
Welcome home to this well-maintained 3-bedroom, with another bedroom on lower level 2-bathroom home offering 1,431 square feet of comfortable living space. Featuring a functional floor plan, beautiful kitchen dining space. This home provides plenty... of room to relax, entertain, or create the perfect home office or recreation area.
The bright kitchen comes fully equipped with a range/oven, refrigerator, dishwasher, making meal preparation easy and convenient. Comfortable carpeting throughout the living areas creates a warm and inviting atmosphere.
Enjoy year-round comfort with forced-air gas heat and central air conditioning. The attached 2-car garage provides secure parking and additional storage space.
Home Features:
3 spacious bedrooms and 1 lower level bedroom 2 full bathrooms 1,431 sq. ft. of living space Central air conditioning Kitchen includes refrigerator, range/oven, dishwasher Attached 2-car garage
This home offers the perfect combination of comfort, functionality, and convenience—ideal for anyone looking for extra living space in a welcoming neighborhood.
Contact Beth today to schedule your private showing!
Contact
Protect yourself from fraud. Do not send money to anyone you don't know.