* Price shown is total price based on community-supplied monthly required fees. Excludes user-selected optional fees and variable or usage-based fees and required charges due at or prior to move-in or at move-out. View Fees and Policies for details. Price, availability, fees, and any applicable rent special are subject to change without notice. * Square footage definitions vary. Displayed square footage is approximate.
Convenient For
Undergraduates
Graduate Students
Faculty/Staff
Spacious 3 Bedroom, 3 Bath Townhome located in Arapahoe County available for Summer Move In for t...
Mandatory Fees: $17.25/month garbage | $35/month snow removal & landscaping Optional Fees: $300 Pet Deposit $35/month Pet Rent
Welcome home! Located just 15 minutes south of Buckley Space Force Base in Arapahoe County and zoned for Eagle Crest... High School, this premium townhome is available for a quick summer move-in.
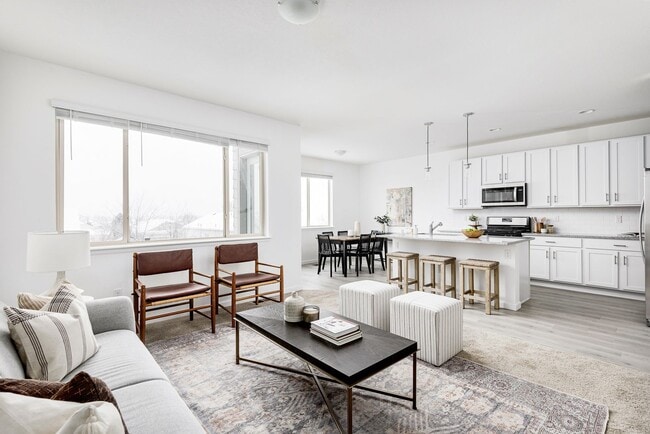
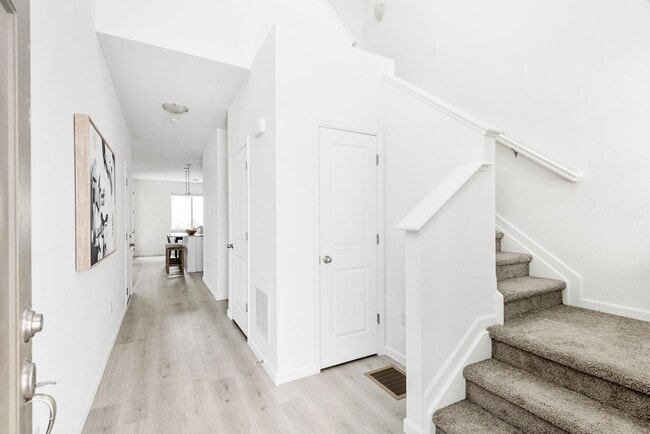
Each home in this sought-after community features a one-car attached garage, soaring vaulted ceilings, and slab granite countertops. The large kitchen with stainless steel appliances opens to the living room, making it ideal for cooking and entertaining. Layout
Top Floor: Expansive main bedroom with a luxurious en-suite bath featuring a garden soaking tub, walk-in shower, and an oversized walk-in closet. A second bedroom with its own full bath and walk-in shower is also on this level. Main Level: Open living and dining area with access to a large balcony showcasing breathtaking views of the entire Front Range mountain range. Finished Basement: Third bedroom with a separate living area, full bath with traditional tub, and large shelved storage closet.
Features
Central HVAC/heat Dishwasher Built-in over-range microwave Gas stove Full-size washer/dryer included in unit
Community
Central playground Mountain view balcony
**Utilities are all setup by tenant in their name**
Requirements
Credit score of 600 or above Gross income of 2x monthly rent Voucher holders welcome — please verify rent is within approved limits
Contact us today to schedule your tour before it's gone! Call or visit us at
Contact
Protect yourself from fraud. Do not send money to anyone you don't know.