* Price shown is total price based on community-supplied monthly required fees. Excludes user-selected optional fees and variable or usage-based fees and required charges due at or prior to move-in or at move-out. View Fees and Policies for details. Price, availability, fees, and any applicable rent special are subject to change without notice. * Square footage definitions vary. Displayed square footage is approximate.
Fees and Policies
The fees listed below are community-provided and may exclude utilities or add-ons. All payments are made directly to the property and are non-refundable unless otherwise specified.
Cats Allowed
Fee Not Specified
Dogs Allowed
Fee Not Specified
Convenient For
Undergraduates
Graduate Students
Faculty/Staff
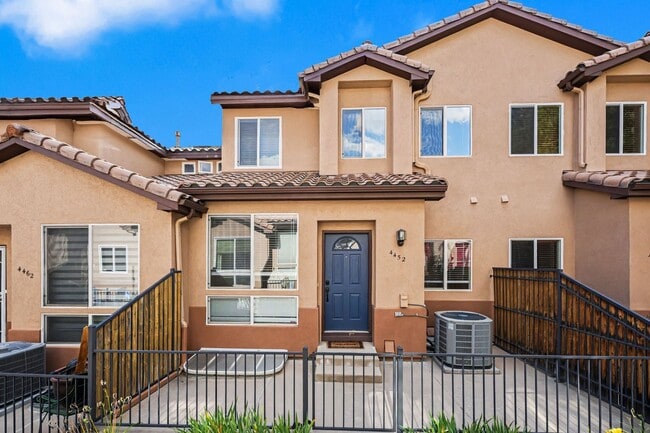
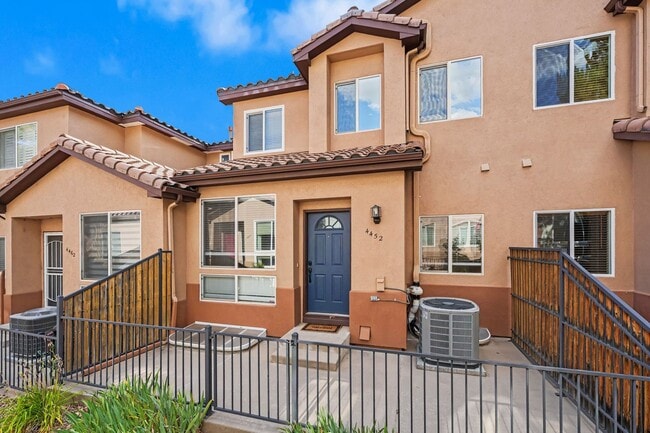
Spacious 3 Bed 2.5 Bath in the heart of Aurora!
This Spacious 3 Bed 2.5 Bath Townhome is located in Cherry Creek School District, known for academic excellence and state championship sports teams! The small and friendly community is across from Cherry Creek State Park and Reservoir, known for its... swimming beach, picnic areas, marina, and jet ski rentals. The park has miles of hiking and biking trails and a popular dog park. The Denver Tech Center and DIA are just minutes away. Both I-25 and 225 are just a few stop lights away. Shopping and entertainment complexes are also easily accessible.
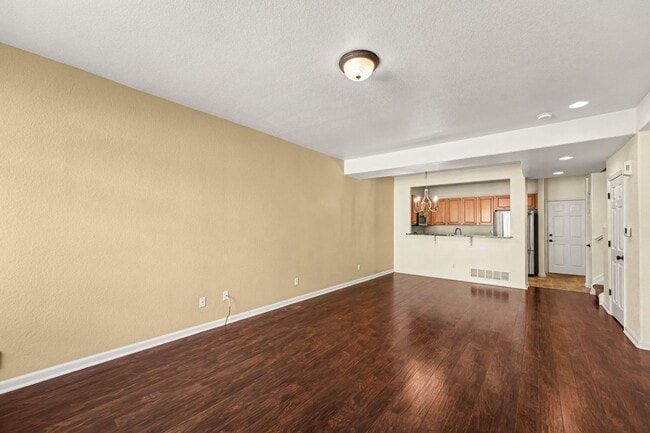
The kitchen has granite counters, newer appliances, generous storage and a separate pantry. The laundry room has additional storage and a utility sink. The five piece master bath includes a soaking tub, a separate toilet room, seated vanity/makeup area with mirror, and a spacious walk in closet. In addition to the three bedrooms, a bonus area with a long counter and built-in storage cabinets, is ideal for an office/study or entertainment area.
The oversized garage provided storage for bikes and outdoors/sports equipment. The front porch patio area is ideal for grilling or container vegetable and flower gardening.
This property won't be available for long! Application Requirements: - Minimum 650 credit score - Monthly gross income at least 2x monthly rent - Pass a state and national background check
Move-In Cost: - Security deposit equal to one months rent
Pet Policy: - Dogs and cats allowed with approval. 1 pet allowed. Dogs no more than 50 lbs - $300 refundable pet deposit - $35 pet rent
Utility Policy: - Tenant is only responsible for gas/electricity, water/sewage and internet/cable - Trash is included
PORTABLE SCREENING REPORT HB23-1099: 1. The prospective tenant has the right to provide to the landlord a portable screening report, as defined in Section 38-12-902 (2.5), Colorado Revised Statutes; and 2. If the prospective tenant provides the landlord with a portable tenant screening report, the landlord is prohibited from: * Charging the prospective tenant a rental application fee; or * Charging the prospective tenant a fee for the landlord to access or use the portal tenant screening report. This portable screening report MUST be within the previous 30 days of your application.
Offered by Acorn + Oak Property Management. www.milehigh.acorn- Emily Ryon, Property Manager.
Contact
Protect yourself from fraud. Do not send money to anyone you don't know.