* Price shown is total price based on community-supplied monthly required fees. Excludes user-selected optional fees and variable or usage-based fees and required charges due at or prior to move-in or at move-out. View Fees and Policies for details. Price, availability, fees, and any applicable rent special are subject to change without notice. * Square footage definitions vary. Displayed square footage is approximate.
Convenient For
Undergraduates
Graduate Students
Faculty/Staff
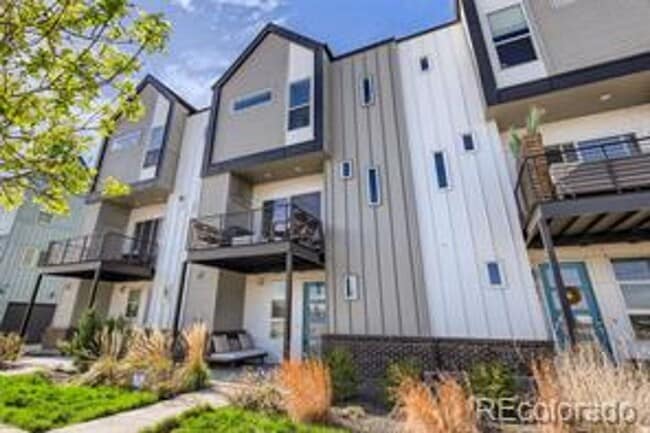
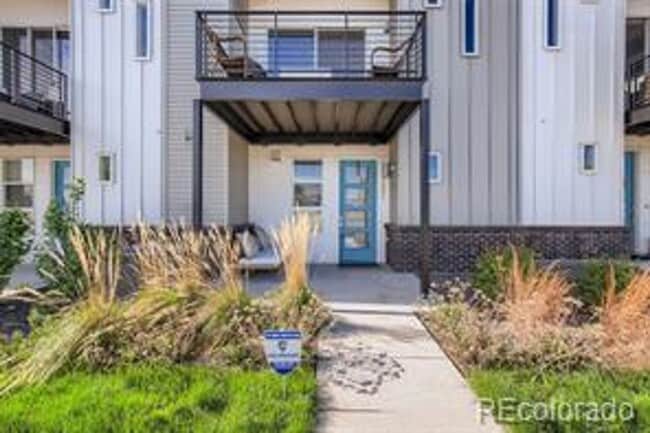
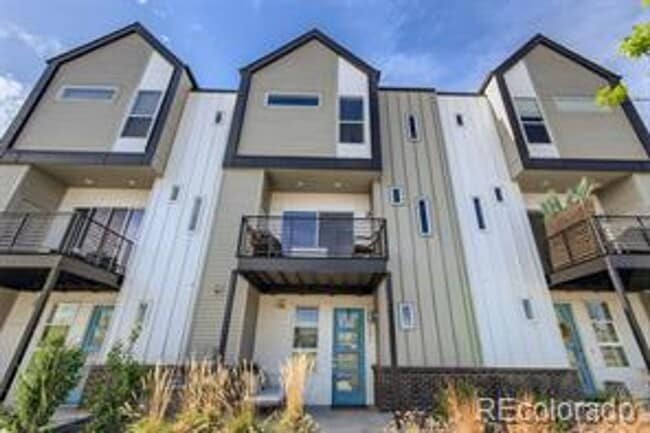
Recently Built Townhome in Hot Midtown!
Highly Desired Midtown Townhome! You have to check this one out. Close to the neighborhood brewery, Community gardens, clubhouse, and play areas. Minutes from Downtown, easy access to highways, and Clear Creek Bikeway. The bright open floor-plan... features a beautiful kitchen with stainless steel appliances, quartz countertops, and a nice island. Soaring high ceiling bedrooms, Master Bedroom features a 3/4 bathroom and a walk-in closet. Enjoy the beautiful Colorado sunset on the second-floor balcony! The European-style first-floor entrance provides a place to set the tone of your home’s design and a practical spot to drop your things, with a foyer, and a powder room. Nice 2-car attached garage!
Base Monthly Rent (fixed): $ 3175 Utility Bill Back to Tenant (variable based upon usage): N/A Utilities Flat Charge to Tenant (fixed):N/A Utilities Included in Rent:N/A Utilities Tenants Responsible (variable): water, sewer, trash, gas, electric Liability to Landlord Insurance: $13/month if tenant does not provide coverage
Optional Fees Pet Deposit (refundable): $300 Pet Rent (fixed): $35 Parking/Garage/Storage (fixed): N/A Application Fee (fixed): $55
To schedule a tour please call or email Se Habla Espanol?
• No smoking • Pets Negotiable • Security Deposit: Equivalent to 100% of a full month's rent (must meet minimum requirements) -Security Deposit alternatives may be available. Please reach out to us to inquire. • Application processing time is 2-3 business days. • Other terms, fees, and conditions may apply. All information is deemed reliable but not guaranteed and is subject to change. Rent is subject to change.
A PROSPECTIVE TENANT HAS THE RIGHT TO PROVIDE TO THE LANDLORD A PORTABLE TENANT SCREENING REPORT, AS DEFINED IN SECTION 38-12-902 (2.5), COLORADO REVISED STATUTES AND IF THE PROSPECTIVE TENANT PROVIDES THE LANDLORD WITH A PORTABLE TENANT SCREENING REPORT, THE LANDLORD IS PROHIBITED FROM CHARGING THE PROSPECTIVE TENANT A RENTAL APPLICATION FEE OR CHARGING THE PROSPECTIVE TENANT A FEE FOR THE LANDLORD TO ACCESS OR USE THE PORTABLE TENANT SCREENING REPORT. REPORT MUST BE WITHIN THE LAST 30 DAYS.
Property Management Contact CRT Management, LLC. 7675 W 14th Ave #201 Lakewood, CO 80214
Contact
Protect yourself from fraud. Do not send money to anyone you don't know.