* Price shown is total price based on community-supplied monthly required fees. Excludes user-selected optional fees and variable or usage-based fees and required charges due at or prior to move-in or at move-out. View Fees and Policies for details. Price, availability, fees, and any applicable rent special are subject to change without notice. * Square footage definitions vary. Displayed square footage is approximate.
Convenient For
Undergraduates
Graduate Students
Faculty/Staff
Great 3 bedroom for 2895!
MANDATORY FEES: -17.25/month for trash collection -35/month landscaping and snow removal fee -Passthrough fee based on usage for water
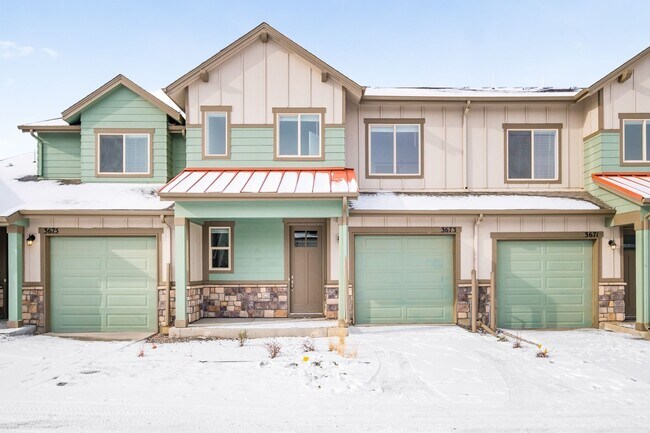
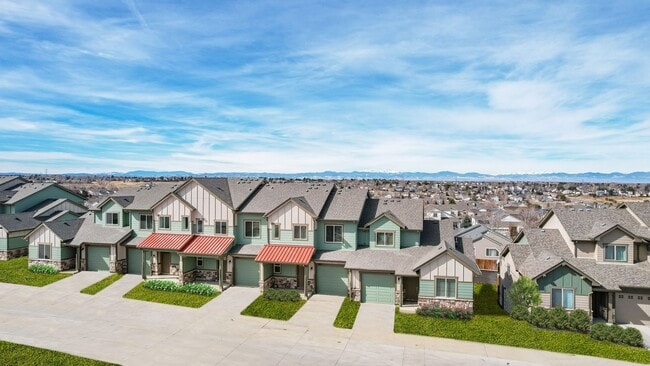
Peak at Painted Ridge Townhomes are located in Aurora, CO. Surrounded by 5 golf courses, miles of trails to... bike and hike, acres of open space and a multitude of parks, there is something for everyone. It is conveniently located near major highways to easily travel to downtown Denver, the airport and the Front Range. ?
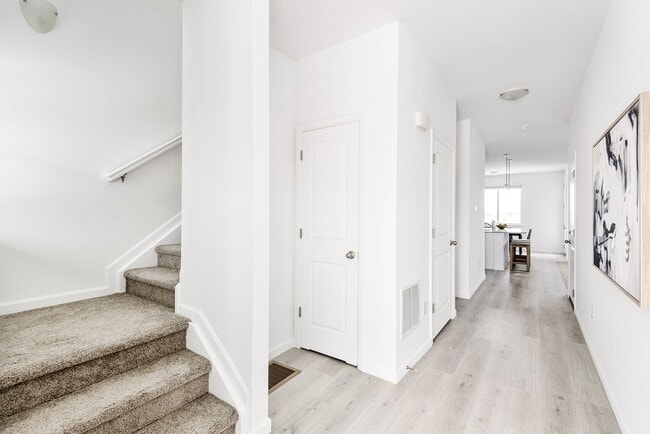
Our brand new two and three bedroom homes are designed to meet all your needs. We have spacious dining and living rooms that are perfect for entertaining family or friends. The gourmet kitchen includes custom cabinetry and natural stone countertops. We have a variety of homes with additional features including full finished basement, private deck or patio, walkout basements, and direct garage access.
Virtual Matterport Tour: .21,-.8&ss=17
Unit specific dimensions: Main level: 720 sqft Upper level: 906 sqft Unfinished basement
Laundry: - Washer and Dryer in unit
Utilities: - Trash flat rate of $17.25/mo - Landscaping and snow removal $35/mo - Tenant pays Water via monthly bill back - Tenant pays Gas/Electric via Xcel - Tenant pays Cable/Internet via service provider
Pets: *Additional $300 deposit per pet *Additional $45/month rent per pet
Requirements: - Credit score of 650 or above - Income of 2.5x Rent Amount - No Felonies or Evictions
Please call us for showings/questions at and ask for Richard or Ariel
Contact
Protect yourself from fraud. Do not send money to anyone you don't know.