
Data provided by TravelTime

Last Updated:
13.7 miles to University of Denver
Floor Plan Models and Units
Number of BedroomsNumber of BathroomsRent RangeSquare FootageName of Floor PlanUnit NumberAvailabilityNewly AddedView More Details
Beds Baths Rent Sq. Ft. Availability
2.5 Bathrooms
$2,850
Plus Fees
1,708 Available Now

New

Available Now $2,850
Plus Fees
1,708Sq. Ft.
* Price shown is total price based on community-supplied monthly required fees. Excludes user-selected optional fees and variable or usage-based fees and required charges due at or prior to move-in or at move-out. View Fees and Policies for details. Price, availability, fees, and any applicable rent special are subject to change without notice. * Square footage definitions vary. Displayed square footage is approximate.

Fees and Policies

The fees listed below are community-provided and may exclude utilities or add-ons. All payments are made directly to the property and are non-refundable unless otherwise specified.

Dogs Allowed

  • Fee Not Specified

Convenient For

  • Undergraduates
  • Graduate Students
  • Faculty/Staff

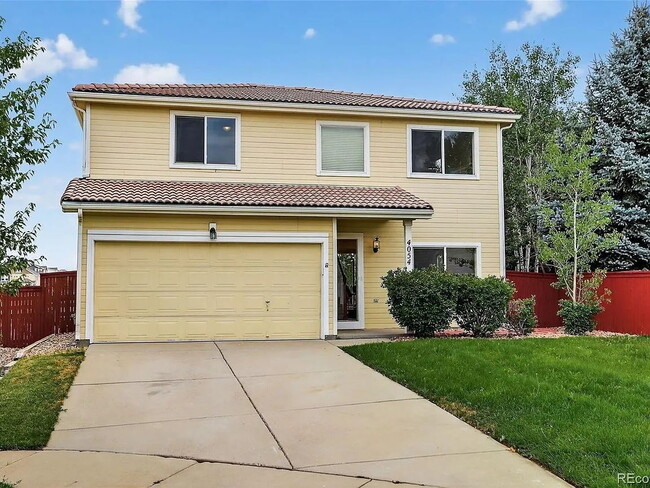
Beautiful Home with Open Floor Plan, Spacious Loft & Private Fenced Yard!!

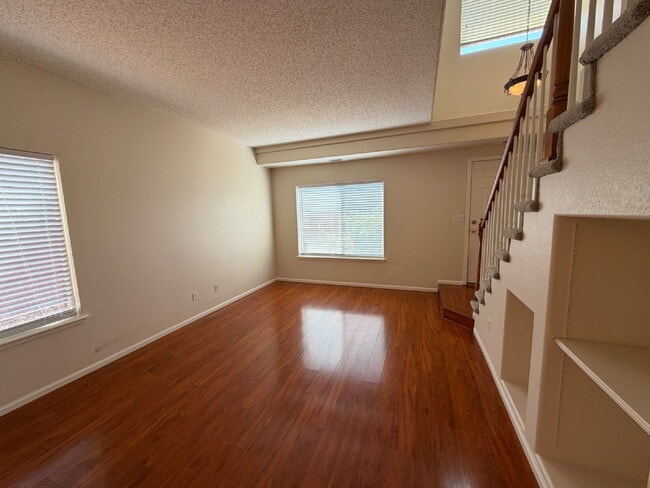
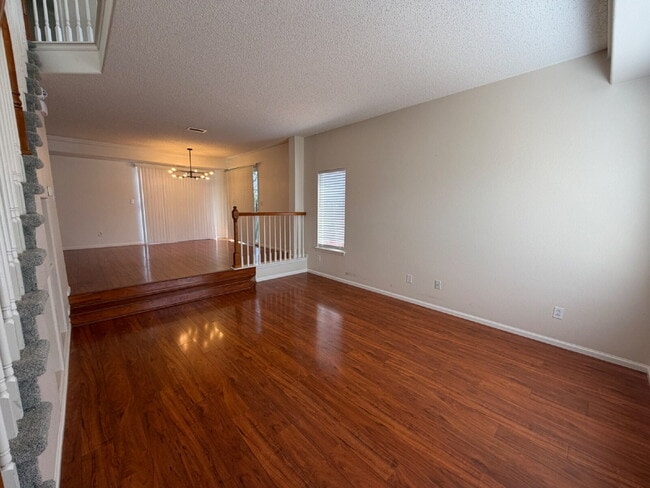
From the moment you step inside, you'll fall in love with the beautiful flooring and bright, open floor plan designed for both comfortable living and effortless entertaining. The spacious family room features custom built-ins and flows seamlessly... into the elevated formal dining room, creating an inviting space for gatherings.

The dining room opens into the chef's kitchen, complete with stunning cabinetry, abundant counter space, and everything you need to prepare your favorite meals. Sliding doors lead from the dining area to your private, fenced backyard, making indoor-outdoor entertaining a breeze.

Completing the main level are a convenient half bath for guests and a laundry room with a full-size washer and dryer.

Upstairs, you'll find an expansive loft that offers endless possibilities as a game room, media room, home office, or playroom. The spacious primary suite easily accommodates king-sized furniture and features a huge walk-in closet and a private en suite bathroom with dual vanities and a large soaking tub. Two additional generously sized bedrooms and a full bathroom complete the upper level.

Ideally located just minutes from Denver International Airport, the Gaylord Rockies Resort, Buckley Space Force Base, shopping, dining, and major commuter routes, this beautiful home offers the perfect combination of style, comfort, and convenience.

Application Information:
Blue Sail Property Management

Visit our website to submit your online application and view the full property listing. For questions, call .
________________________________________
Our Application Process
• Full Screening: We conduct complete background checks and seek qualified, long-term residents.
• Rental Criteria: View here
• Application Fee: $60 per adult applicant.
• Security Deposit: Equal to one month’s rent, due at lease signing. Based on application scoring, a higher deposit may be required.
• Lease Admin: One-time $145 non-refundable fee due at lease start date.
Denver Rental License Number- 2026-BFN-0014464

Property can be help up to two weeks with paid security deposit and signed lease.
________________________________________
Additional Information

• Information in this listing is deemed reliable but not guaranteed.
• Portable Tenant Screening Report (PTSR) Rights:
1. Applicants may provide Blue Sail Property Management with a PTSR that is not more than 30 days old, as defined in Section 38-12-902(2.5), Colorado Revised Statutes.
2. If an applicant provides a PTSR, Blue Sail Property Management is prohibited from:
Charging a rental application fee; or charging a fee to access or use the PTSR.
• Equal Opportunity Housing

Contact

Protect yourself from fraud. Do not send money to anyone you don't know.

Amenities

Unit Features

  • Air Conditioning
  • Carpet
  • Dishwasher
  • Garbage Disposal
  • Microwave
  • Patio, Balcony, Porch or Deck
  • Smoke-Free

Laundry

  • Laundry Access
  • Laundry Room in Community

Shopping Centers

Gateway Point Plaza Walk: 41 min Distance: 2.2 mi
Tower Commons Walk: 42 min Distance: 2.2 mi
Green Valley Ranch Towne Center Walk: 44 min Distance: 2.3 mi

Transit / Subway

40Th Ave & Airport Blvd - Gateway Park Station Track 2 Walk: 61 min Distance: 3.2 mi
61St & Pena Station Track 2 Drive: 10 min Distance: 4.7 mi
Colfax Station Drive: 14 min Distance: 7.2 mi
13Th Ave Station Drive: 14 min Distance: 7.2 mi
Peoria Station Track 1 Drive: 14 min Distance: 7.5 mi
Peoria Station Track 2 Drive: 15 min Distance: 7.5 mi
Peoria Station Drive: 17 min Distance: 8.2 mi
2Nd & Abilene Station Drive: 16 min Distance: 8.3 mi
Fitzsimons Station Drive: 15 min Distance: 8.9 mi

Airports

Denver International Drive: 18 min Distance: 11.8 mi

Colleges and Universities Nearby

Community College of Aurora Drive: 15 min Distance: 7.3 mi
University of Colorado Denver Drive: 16 min Distance: 7.9 mi

Parks and Recreation

Morrison Nature Center Drive: 11 min Distance: 5.0 mi
Bluff Lake Nature Center Drive: 17 min Distance: 8.9 mi
Sand Creek Regional Greenway Drive: 16 min Distance: 9.1 mi
Rocky Mountain Arsenal National Wildlife Refuge Drive: 16 min Distance: 9.4 mi

Ratings

Walkability

Somewhat friendly

Walkability

20/ 100

Transit

Not friendly

Transit

10/ 100

Bikeability

Fairly friendly

Bikeability

40/ 100

Scores provided by Local Logic

Sound

Active

Sound

77/ 100

TrafficBusy
AirportCalm
BusinessCalm

Data provided by HowLoud®

Protect yourself from scams.  Learn More