* Price shown is total price based on community-supplied monthly required fees. Excludes user-selected optional fees and variable or usage-based fees and required charges due at or prior to move-in or at move-out. View Fees and Policies for details. Price, availability, fees, and any applicable rent special are subject to change without notice. * Square footage definitions vary. Displayed square footage is approximate.
Fees and Policies
The fees listed below are community-provided and may exclude utilities or add-ons. All payments are made directly to the property and are non-refundable unless otherwise specified.
One-Time Basics
Due at Move-In
Security Deposit - Refundable
$3,200
Garage
Dogs
Dogs Allowed
Cats
Cats Allowed
Convenient For
Undergraduates
Graduate Students
Faculty/Staff
Apartment Description
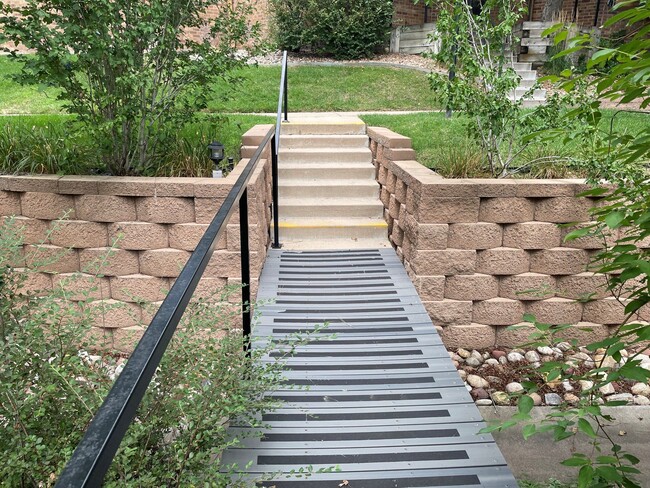
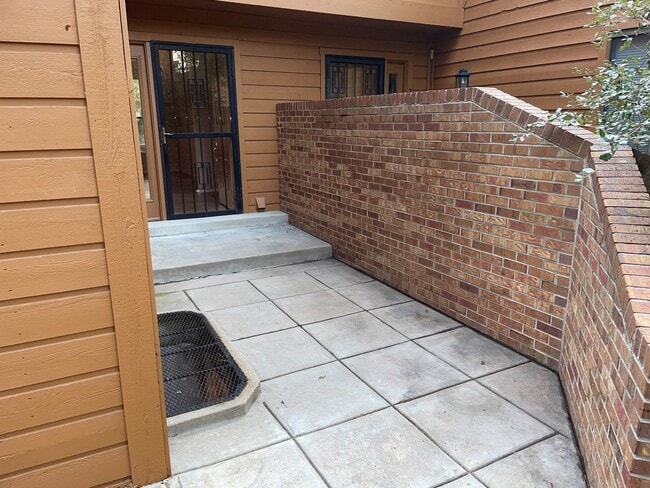
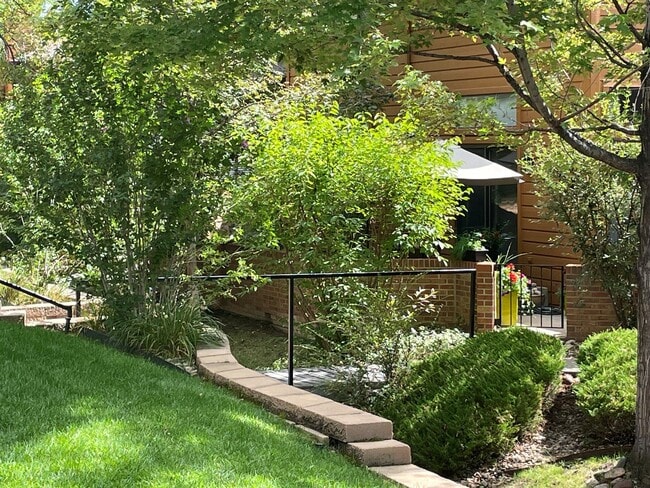
Property Id: 2804861 Rare Decorator-Renovated 3-Story Wind Stream Townhome Welcome to your very rare and beautiful three-story Wind Stream townhome. This center unit, #204, is one of only four very special skylight units with soaring vaulted... ceilings in this serene community featuring over 90% owner occupancy, mature trees, and Arapahoe County Sheriff patrols. Renovated over 25 years by a professional interior decorator, this home showcases natural color tones and architectural details. Never before offered for lease, it features a unique entry experience via a private bridge to your private outdoor patio area. Main Level: The spacious entry welcomes you into a bright, open floor plan with solid oak floors throughout and excellent sightlines. The intimate living room features a gas fireplace and built-in bookcases with a roll-out desk. The central dining area connects the entry, kitchen, and a fabulous west-facing sunroom with ceramic tile floors—perfect for an indoor oasis. The kitchen boasts Frigidaire Gallery appliances, generous cabinets, granite tile countertops, and a central island. Upper Level: An open staircase wraps up to carpeted private areas under cathedral ceilings and a massive skylight. A few steps up lead to an airy loft with a ceiling fan, extra closet, and space for large artwork. The primary suite offers cathedral ceilings and west-facing windows with winter mountain views and a summer tree canopy. The 5-piece bath features a soaking tub, twin vanities, and a cozy shower. The second bedroom has a large sliding picture window and triple-wide closet, with a full bath across the hall. Lower Level & Location: Features an oversized 2-car garage with perimeter storage, a laundry room with LG washer/dryer, and a huge unfinished fitness/craft room. Located across from Cherry Creek Country Club, residents enjoy a pool, hot tub, and private access to the Highline Canal Trail. Just 10 minutes to DTC and Cherry Creek State Park, close to amazing international cuisine.
Contact
TurboTenant
Janet Medford
Protect yourself from fraud. Do not send money to anyone you don't know.