

8417 Mount Kataka St, ROXBOROUGH, CO 80125
8417 Mount Kataka St, ROXBOROUGH, CO 80125
Url: http://offcampus.du.edu/housing/property/8417-mount-kataka-st/evlb86q
Phone Number: (719) 224-9551
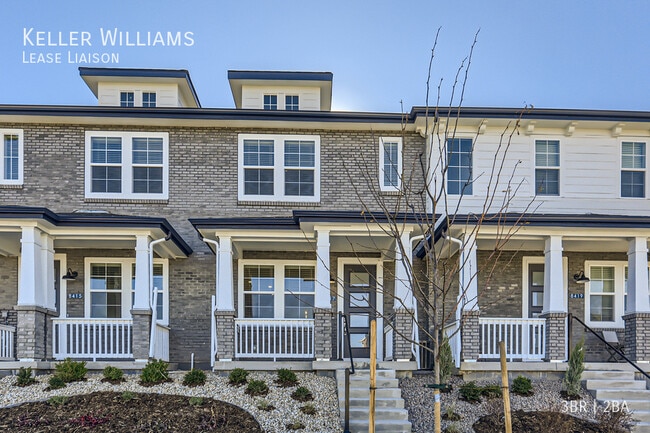
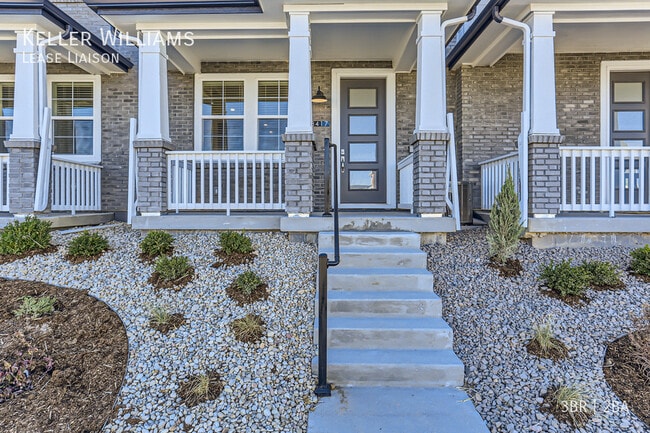
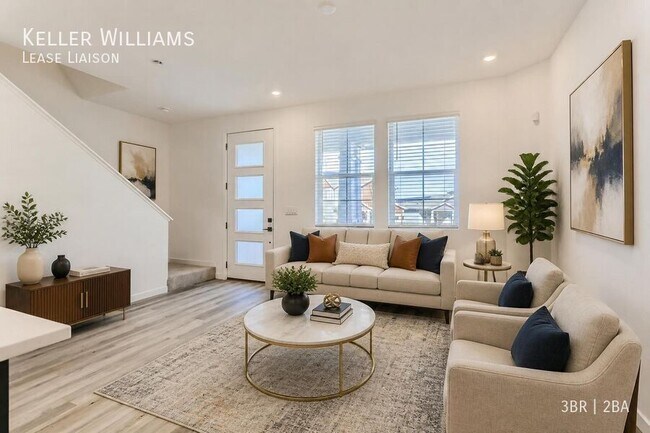
Data provided by TravelTime
14.6 miles to University of Denver
| Number of Bedrooms | Number of Bathrooms | Rent Range | Square Footage | Name of Floor Plan | Unit Number | Availability | Newly Added | View More Details |
|---|
Fees and Policies
The fees listed below are community-provided and may exclude utilities or add-ons. All payments are made directly to the property and are non-refundable unless otherwise specified.
Cats Allowed
- Fee Not Specified
Dogs Allowed
- Fee Not Specified
Parking
- GarageAssigned Parking--
- OtherAssigned Parking--
Convenient For
- Undergraduates
- Graduate Students
- Faculty/Staff
Amenities
Unit Features
- Air Conditioning
- Dishwasher
- Garbage Disposal
- Microwave
- Refrigerator
Community Features
- Fitness Room
Laundry
- Washer/Dryer in Unit
Shopping Centers
| Roxborough Marketplace | Walk: 10 min | Distance: 0.5 mi |
|---|---|---|
| Town Center at Highlands Ranch | Drive: 14 min | Distance: 7.9 mi |
| Wildcat Shopping Center | Drive: 16 min | Distance: 8.7 mi |
Parks and Recreation
| Thorne Nature Experience-Kassler Center | Walk: 8 min | Distance: 0.4 mi |
|---|---|---|
| Roxborough State Park | Drive: 13 min | Distance: 4.7 mi |
| Chatfield State Park | Drive: 15 min | Distance: 5.7 mi |
| Audubon Center at Chatfield State Park | Drive: 10 min | Distance: 5.8 mi |
| Denver Botanic Gardens at Chatfield | Drive: 11 min | Distance: 6.1 mi |
Schools
Roxborough Elementary School
Grades PK-5
Public
NR
Out of 10
Roxborough Intermediate
Grades K-5
Public
7
Out of 10
Ranch View Middle School
Grades 6-8
Public
6
Out of 10
Thunderridge High School
Grades 9-12
Public
9
Out of 10
Primrose School Of Highlands Ranch
Grades PK-5
Private
NR
Out of 10
Arma Dei Academy
Grades PK-8
Private
NR
Out of 10
Hope Christian Academy
Grades K-12
Private
NR
Out of 10



