Data provided by TravelTime

Last Updated:
7.7 miles to University of Denver
Floor Plan Models and Units
Number of BedroomsNumber of BathroomsRent RangeSquare FootageName of Floor PlanUnit NumberAvailabilityNewly AddedView More Details
Beds Baths Rent Sq. Ft. Availability
4 Bathrooms
$2,995
Plus Fees
2,125 9/7/26

New

9/7/26 $2,995
Plus Fees
2,125Sq. Ft.
* Price shown is total price based on community-supplied monthly required fees. Excludes user-selected optional fees and variable or usage-based fees and required charges due at or prior to move-in or at move-out. View Fees and Policies for details. Price, availability, fees, and any applicable rent special are subject to change without notice. * Square footage definitions vary. Displayed square footage is approximate.

Fees and Policies

The fees listed below are community-provided and may exclude utilities or add-ons. All payments are made directly to the property and are non-refundable unless otherwise specified.

  • Fee Not Specified

Requirements

  • Fee Not Specified

Requirements

Convenient For

  • Undergraduates
  • Graduate Students
  • Faculty/Staff

7731 S Curtice Way

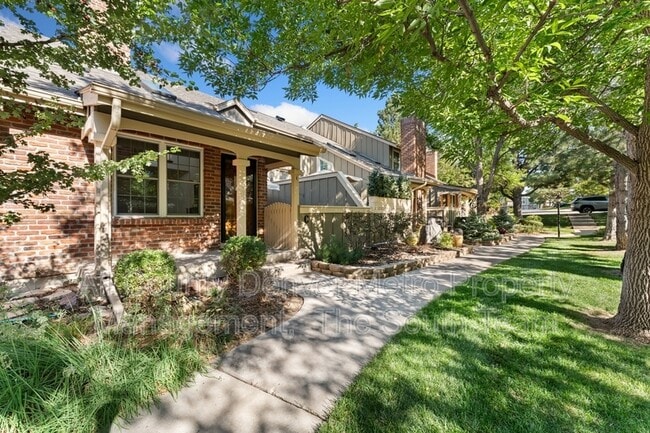
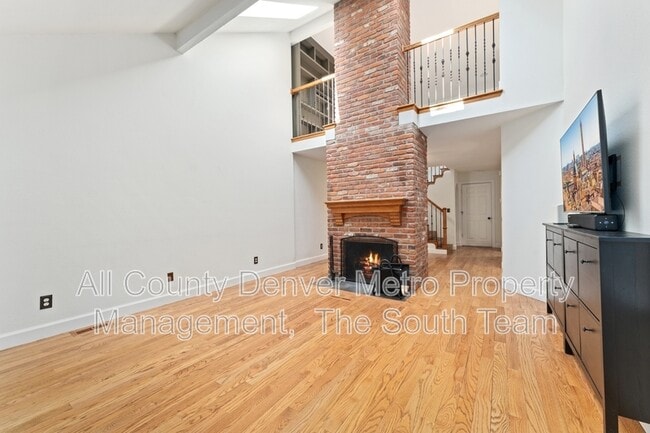
For rent: a stunning, remodeled townhome located in the highly desirable South Park area. This beautiful home is filled with an abundance of natural light, highlighting the high-quality finishes throughout. The space includes custom paint, stainless... steel appliances, granite countertops, and elegant 3-inch oak hardwood floors. Custom touches like the exquisite woodwork and skylights make this home truly unique.

The newly installed wrought iron railings add a touch of sophistication, and all three bedrooms have been remodeled with luxurious, high-end finishes. The updated lighting fixtures enhance the ambiance. The master bedroom boasts a custom-designed closet, while the open loft features built-in shelving, ideal for creating a cozy and functional space.

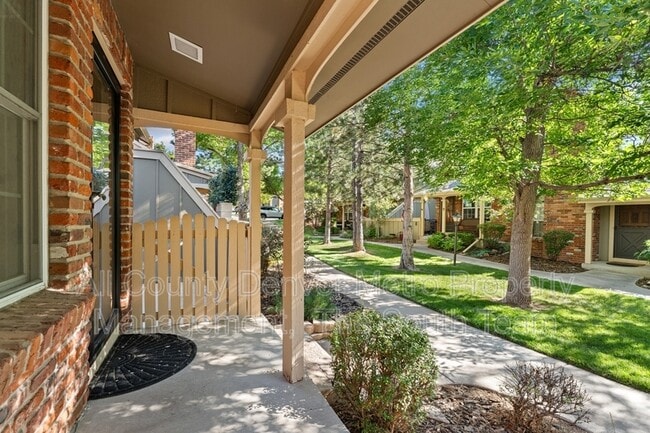
The finished basement includes a wet bar, perfect for entertaining or relaxing. Attached, the two-car garage provides plenty of storage, and the private courtyard offers a peaceful retreat. While the property itself requires minimal maintenance, the common areas are lush with mature trees and green lawns, giving the feeling of living in a single-family home. The home and the community are excellently maintained.

As part of the community, residents have access to a pool, tennis courts, and nearby parks and trails. The location is also conveniently close to the light rail and just a short distance from Aspen Grove shopping, making this an ideal place to call home.

Application Information:
* We do full background checks & are seeking qualified, long-term residents. To view our rental criteria please visit our website.
* Application Fee: $49.00 each.
* Once approved, a one-time non-refundable administration fee of $345 will apply.
*All residents will be enrolled in Resident Benefits Package (RBP) for $39.99 , which includes Resident Rewards, Credit Building, Identity Protection, Online Payment Portal, 24/7 Maintenance Coordination, Utility Concierge Service, Digital Inspections and much more! Contact your leasing agent for more information.
*Maximum of 4 pets allowed with owner approval: cats and/or small dogs (up to 20 lbs.). No rodents or birds.

Additional Information:
* Information within this ad is deemed reliable but not guaranteed.
* Applicant has the right to provide the property manager with a Portable Tenant Screening Report (PTSR) that is not more than 30 days old, as defined in Section 38-12-902(2.5), Colorado Revised Statutes; and 2) if Applicant provided the property manager with a PTSR, the property manager is prohibited from a) charging Applicant a rental application fee; or b) charging Application a fee for the property manager to access or use the PTSR.

Contact

Protect yourself from fraud. Do not send money to anyone you don't know.

Shopping Centers

Westview Shopping Center Walk: 15 min Distance: 0.8 mi
Aspen Grove Walk: 18 min Distance: 1.0 mi
Market At Southpark Walk: 34 min Distance: 1.8 mi

Transit / Subway

Littleton-Mineral Walk: 11 min Distance: 0.6 mi
Littletown-Downtown Walk: 54 min Distance: 2.8 mi
Oxford-City Of Sheridan Drive: 8 min Distance: 5.3 mi
Englewood Drive: 11 min Distance: 6.5 mi
Orchard Drive: 17 min Distance: 9.5 mi

Airports

Denver International Drive: 47 min Distance: 42.2 mi

Colleges and Universities Nearby

Denver Seminary Walk: 67 min Distance: 3.5 mi
Arapahoe C.C., Littleton Walk: 59 min Distance: 3.1 mi
University of Denver Drive: 14 min Distance: 9.4 mi

Parks and Recreation

Carson Nature Center Walk: 18 min Distance: 1.0 mi
South Platte Park Walk: 20 min Distance: 1.1 mi
Hudson Gardens Walk: 58 min Distance: 3.0 mi
Littleton Historical Museum Drive: 9 min Distance: 4.4 mi
DeKoevend Park Drive: 11 min Distance: 5.7 mi

Schools

Runyon Elementary School
Grades K-5
Public
8
Out of 10
Littleton Prep Charter School
Grades PK-8
Public
6
Out of 10
Euclid Middle School
Grades 6-8
Public
7
Out of 10
Heritage High School
Grades 9-12
Public
9
Out of 10
Mackintosh Academy
Grades PK-8
Private
NR
Out of 10
Shiloh Home Inc.
Grades K-12
Private
NR
Out of 10

Ratings

Walkability

Somewhat friendly

Walkability

30/ 100

Transit

Somewhat friendly

Transit

30/ 100

Bikeability

Moderately friendly

Bikeability

60/ 100

Scores provided by Local Logic

Sound

Active

Sound

76/ 100

TrafficBusy
AirportCalm
BusinessCalm

Data provided by HowLoud®

Protect yourself from scams.  Learn More