* Price shown is total price based on community-supplied monthly required fees. Excludes user-selected optional fees and variable or usage-based fees and required charges due at or prior to move-in or at move-out. View Fees and Policies for details. Price, availability, fees, and any applicable rent special are subject to change without notice. * Square footage definitions vary. Displayed square footage is approximate.
Fees and Policies
The fees listed below are community-provided and may exclude utilities or add-ons. All payments are made directly to the property and are non-refundable unless otherwise specified.
One-Time Basics
Due at Move-In
Security Deposit - Refundable
$3,700
Garage
Dogs
Dogs Allowed
Convenient For
Undergraduates
Graduate Students
Faculty/Staff
Apartment Description
Property Id: 1929899
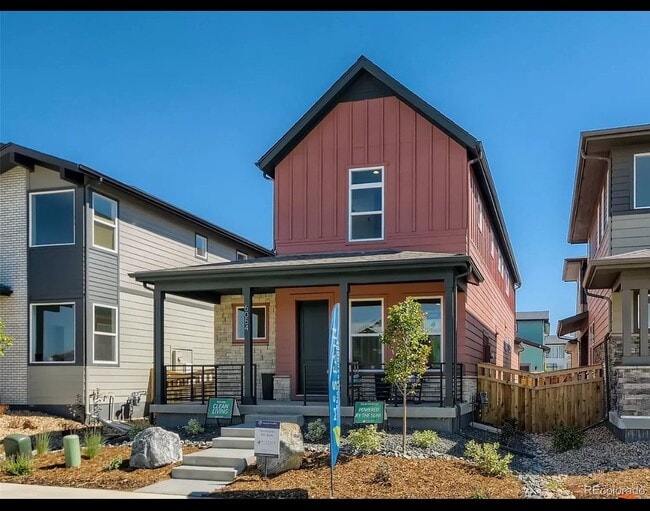
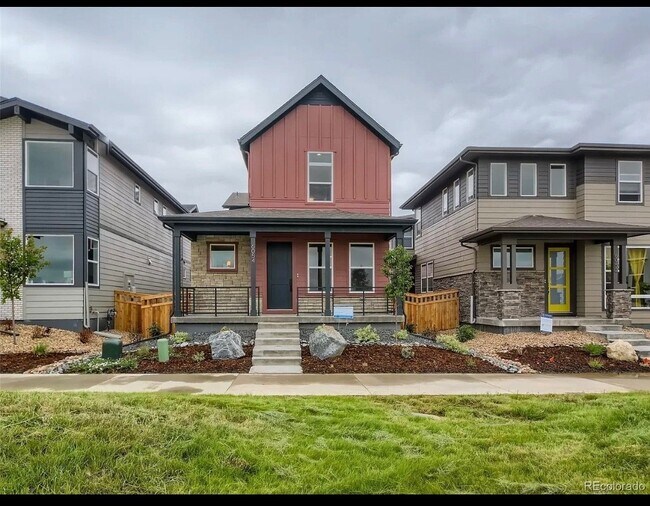
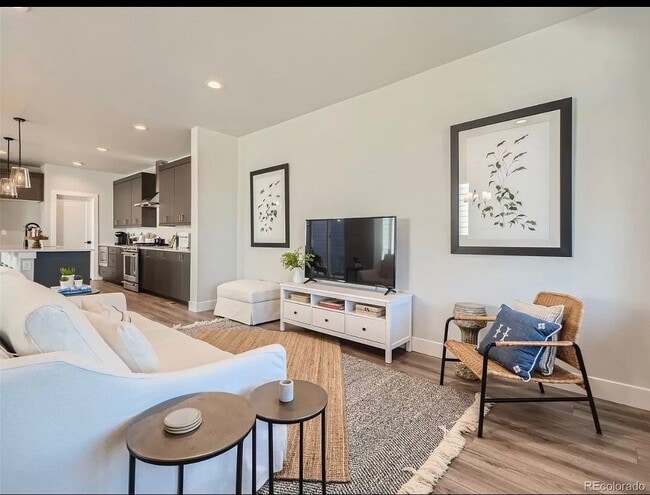
Move In Anytime in July 01,2026 No Rent Needed Just Pay Deposit Rent Payment starts August 01, 2026 Please text or email for more details Welcome to this beautiful Single-family home in the Painted Prairie Community -... Community of the Year Winner! Enjoy low-maintenance landscaping and a covered outdoor living area, a mudroom, main floor office, expansive primary bedroom with five-piece primary bath with free standing soaking tub, a loft, a finished basement and a 2-car garage. This home is 2,187 sq. ft. finished above ground + 861 finished sq. ft. in the basement. Finished in our charming Farmhouse Elevation and features our ModernDesign Suite. Designer finishes include luxury plank flooring, flat panel custom Tharp cabinetry with soft-close doors and drawers throughout the home, quartz countertops, metal interior railing, and stainless-steel KitchenAid appliances. Situated on a park-facing lot. All homes proudly come with a ZERO ENERGY READY HOME designation and are solar standard!
Contact
TurboTenant
Jacob Diaz
Protect yourself from fraud. Do not send money to anyone you don't know.