* Price shown is total price based on community-supplied monthly required fees. Excludes user-selected optional fees and variable or usage-based fees and required charges due at or prior to move-in or at move-out. View Fees and Policies for details. Price, availability, fees, and any applicable rent special are subject to change without notice. * Square footage definitions vary. Displayed square footage is approximate.
Fees and Policies
The fees listed below are community-provided and may exclude utilities or add-ons. All payments are made directly to the property and are non-refundable unless otherwise specified.
Monthly Utilities & Services
Resident Benefit Package
$35
One-Time Move-In Fees
Lease Admin Fee
$100
Security Deposit - Refundable
$3,300
Convenient For
Undergraduates
Graduate Students
Faculty/Staff
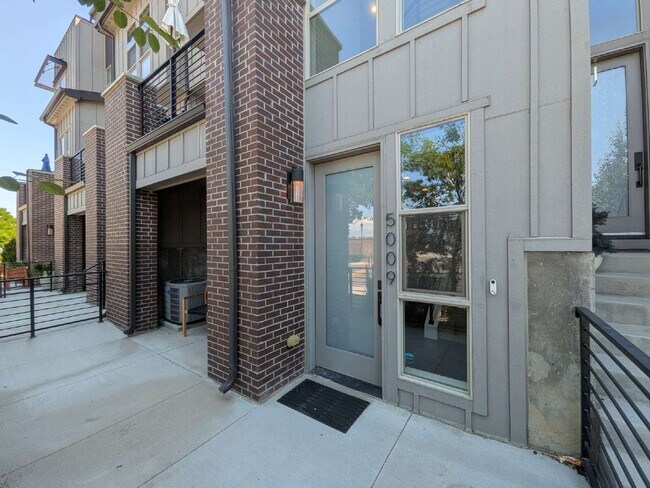
5009 South Prince Place
Go to our website directly. Our listing looks WAY better there. Just search PMI Elevation in Google, and you will find us. It is really easy to do a virtual tour or video walkthrough or schedule a showing TODAY from that site, so give it a try... .
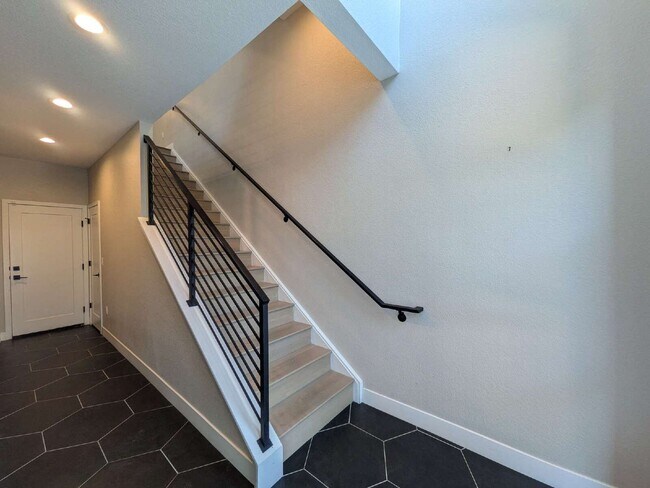
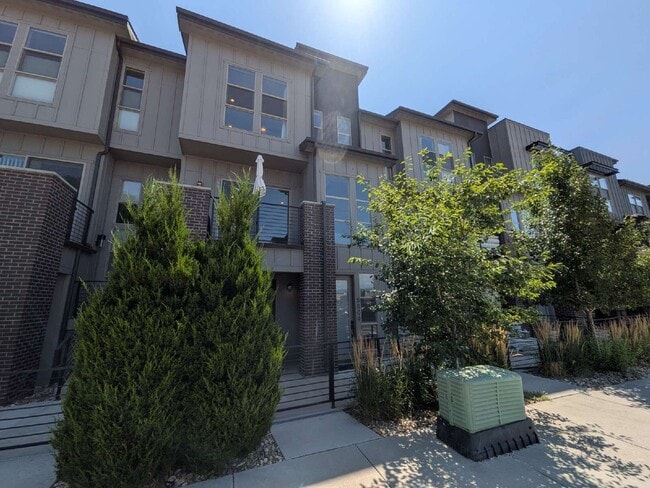
Welcome to 5009 S Prince Place, Littleton, CO 80123, a beautifully maintained three-story home offering the perfect blend of style, comfort, and convenience. With 1,937 square feet of thoughtfully designed living space, this home features 3 spacious bedrooms, 2 full bathrooms, and 2 half bathrooms, providing a functional layout that accommodates both everyday living and entertaining. From the moment you step inside, you'll appreciate the bright, inviting interiors and well-planned floor plan that offers plenty of room to spread out.
The heart of the home is the expansive kitchen, where granite countertops, abundant cabinetry, and generous workspace create an ideal setting for cooking and gathering. The adjoining living and dining areas flow seamlessly together, making it easy to entertain guests or enjoy a quiet evening at home. A full-size washer and dryer are included for your convenience, while the attached two-car garage provides secure parking and additional storage for outdoor gear, seasonal items, or hobbies.
Located within the highly regarded Littleton Public Schools district, this home places you just minutes from many of the area's most popular destinations. Enjoy miles of scenic trails, lakes, sports fields, and picnic areas at Robert F. Clement Park, explore the beautiful landscapes and seasonal events at Hudson Gardens, or spend an afternoon shopping and dining at Aspen Grove. Nature lovers will appreciate the nearby South Platte Park and Carson Nature Center, while Historic Downtown Littleton offers a vibrant collection of locally owned restaurants, breweries, coffee shops, boutiques, and community events. Convenient access to Santa Fe Drive, C-470, and RTD Light Rail makes commuting throughout the Denver metro area quick and convenient.
Available NOW, this exceptional home is offered with a desirable 11.5-month lease. Combining quality finishes, generous living space, an attached two-car garage, and an unbeatable Littleton location, this is a home you'll truly enjoy coming back to every day. Schedule your private tour today and experience everything this wonderful property has to offer.
Visit our Website [PMIelevation] to view the 360 Degree Virtual Tour and to book a showing time.
• Availability: Available NOW • Requested Lease Term: 11.5 months
Monthly Rent & Required Fees Total Monthly Rent (All-Inclusive): $3,335.00 This amount includes: • Base Rent: $3,300.00 • Required Resident Benefit Package: $35.00 Utilities are not included in the monthly rent.
Tenant Responsible for the following utilities: Gas and Electric
Deposits • Security Deposit: 1x monthly rent o Up to 2x rent may be required based on qualifications • Pet Deposit (if applicable): $300
Pets are allowed with the following limits: • Maximum Pets: 2 • Pet Types: Dogs and cats • Pet Screening: Required • Monthly Pet Rent: $35 or 1.5% of monthly rent (whichever is greater)
pplication/Screening Requirements • Application Fee: $75 per applicant (18+ years old) • Portable Screening Reports Accepted (no application fee with valid report) if within 60-days • Income Requirement: Minimum household income of 2x the monthly rent • Application Processing Time: 2 to 3 business days • Guarantors: Accepted (income 4x rent, 700+ credit score, application required) • An averaged credit score under 675 for all applicants will require a security deposit of 2x the monthly rent. Averaged credit scores under 600 will be declined.
Additional Policies • No Smoking inside the property • HOA Fees: Paid by the landlord
Portable Tenant Screening Reports (HB23-1099): Pursuant to Colorado law, PMI Elevation accepts portable tenant screening reports. A portable report must be prepared by a consumer reporting agency at the applicant’s request, completed within the last 60 days, and provided directly to PMI Elevation at no cost to us. If you submit a valid portable screening report meeting these statutory requirements, PMI Elevation will not charge you an application fee. You must notify us at the time of application submission if you intend to provide such a report.
This posting is deemed reliable but not guaranteed. Only listings on PMI Elevation’s website are current. PMI Elevation takes multiple applications for each property and will screen each application until a signed lease is in place.
PMI Elevation 13709 Omega Circle, Lone Tree, CO 80124
By submitting your information on this page you consent to being contacted by the Property Manager and RentEngine via SMS, phone, or email.
Contact
Protect yourself from fraud. Do not send money to anyone you don't know.