* Price shown is total price based on community-supplied monthly required fees. Excludes user-selected optional fees and variable or usage-based fees and required charges due at or prior to move-in or at move-out. View Fees and Policies for details. Price, availability, fees, and any applicable rent special are subject to change without notice. * Square footage definitions vary. Displayed square footage is approximate.
Fees and Policies
The fees listed below are community-provided and may exclude utilities or add-ons. All payments are made directly to the property and are non-refundable unless otherwise specified.
Fee Not Specified
Requirements
Convenient For
Undergraduates
Graduate Students
Faculty/Staff
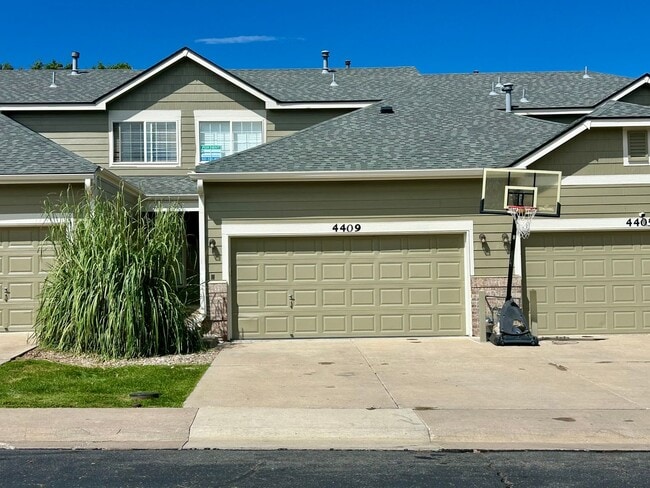
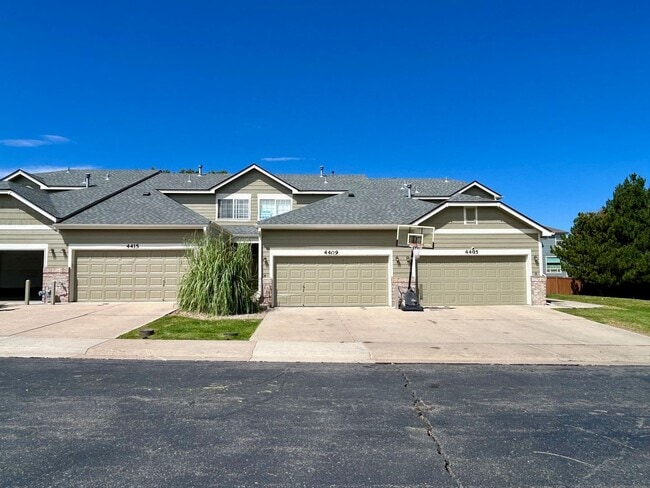
4409 S Jebel Lane
Lovely 2-Story Townhome in Aurora's Willow Trace Community offers a comfortable layout with 2 bedrooms and 2.5 bathrooms. The living area features a fireplace and hardwood floors, while the kitchen includes stainless steel appliances. Enjoy the... convenience of air conditioning, washer/dryer hookups, and a 2-car attached garage. A fenced yard and private patio provide private outdoor space. Located in Aurora, this townhome combines practical amenities and functional living areas for easy everyday living.
Walking distance to schools, in the Cherry Creek School District.
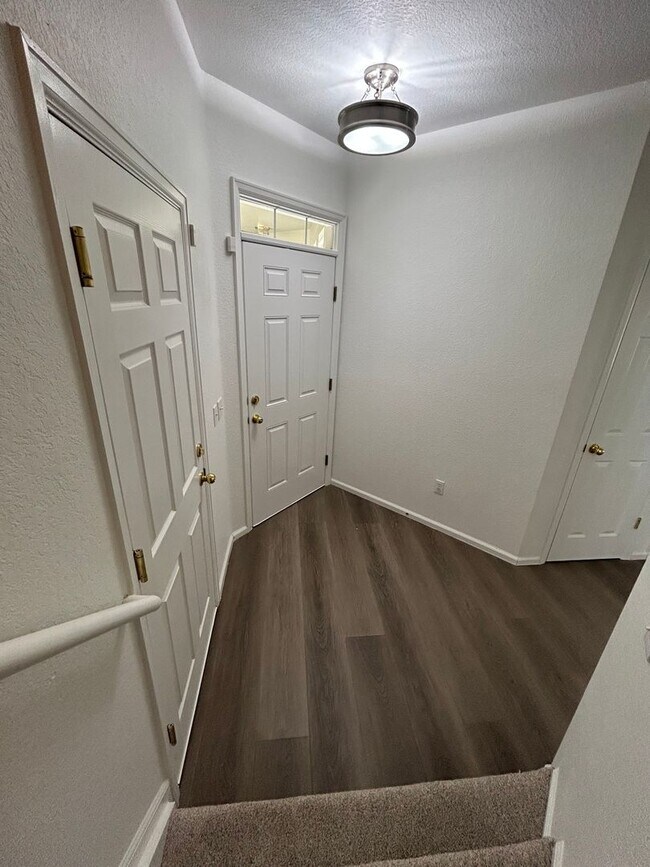
NEW interior/exterior paint, carpet, and flooring. This is a non-smoking/vaping property.
Contact Housing Helpers to book a tour today!
***************************** 1. The prospective tenant has the right to provide to the landlord a portable tenant screening report, as defined in Section 38-12-90219 (2.5), Colorado Revised Statutes; and 2. If the prospective tenant provides the landlord with a portable tenant screening report, the landlord is prohibited from: charging the prospective tenant a rental application fee; or charging the prospective tenant a fee for the landlord to access or use the portable tenant 1099-5 screening report.
Contact
Protect yourself from fraud. Do not send money to anyone you don't know.