* Price shown is total price based on community-supplied monthly required fees. Excludes user-selected optional fees and variable or usage-based fees and required charges due at or prior to move-in or at move-out. View Fees and Policies for details. Price, availability, fees, and any applicable rent special are subject to change without notice. * Square footage definitions vary. Displayed square footage is approximate.
Fees and Policies
The fees listed below are community-provided and may exclude utilities or add-ons. All payments are made directly to the property and are non-refundable unless otherwise specified.
Fee Not Specified
Requirements
Fee Not Specified
Requirements
Convenient For
Undergraduates
Graduate Students
Faculty/Staff
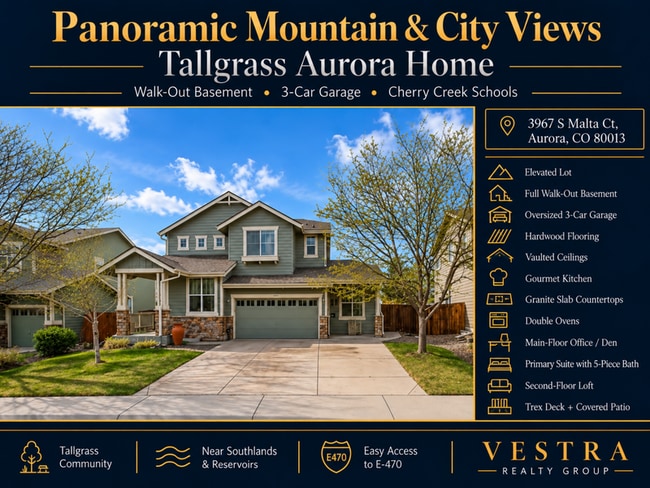
3967 South Malta Court
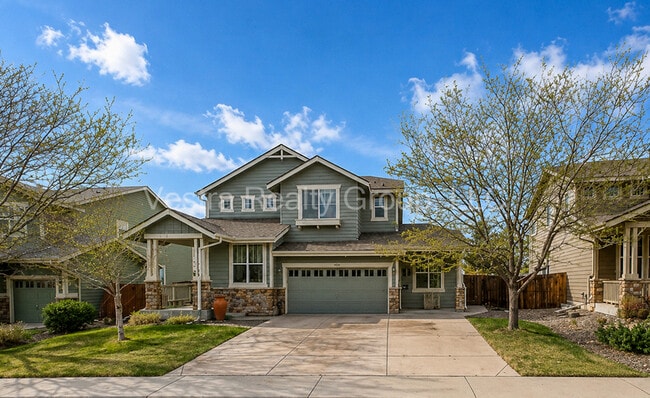
Panoramic Mountain & City Views | Walk-Out Basement | 3-Car Garage | Cherry Creek Schools
Exceptional two-story home in the Tallgrass community offering sweeping Front Range and city views from an elevated lot. With expansive windows, multiple... outdoor living spaces, a full walk-out basement, and an oversized 3-car garage, this home takes full advantage of its impressive setting.
The main level features hardwood flooring, vaulted ceilings, and an open floor plan designed for both everyday living and entertaining. The gourmet kitchen offers granite slab countertops, double ovens, 42-inch cabinetry, abundant storage, and generous workspace. The adjoining family room features a gas fireplace, while a bay window adds natural light and character to the dining area.
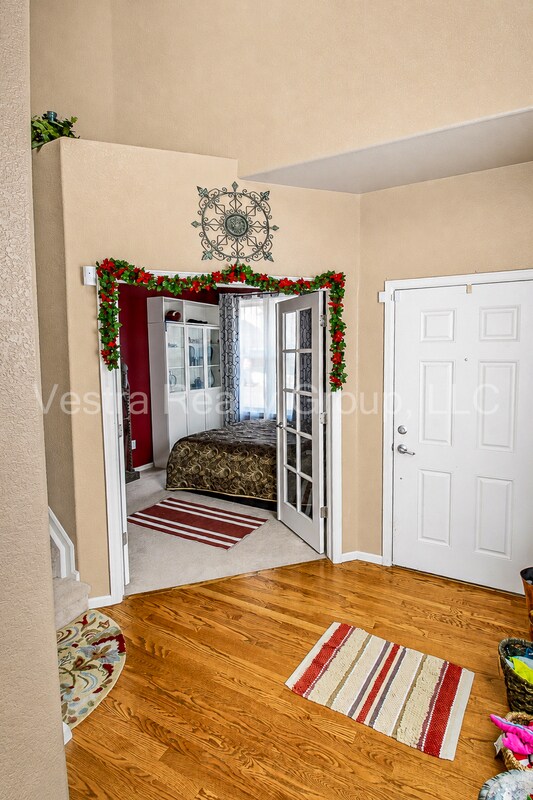
A dedicated main-floor office/den with French doors provides excellent work-from-home space.
Upstairs, the spacious primary suite features tray ceilings, a walk-in closet, and five-piece bathroom. A second-floor loft with large west-facing picture windows creates another flexible living area while showcasing the home's remarkable mountain views.
The full unfinished walk-out basement provides substantial additional space for storage, recreation, a home gym, hobbies, or other flexible uses.
Outdoor living is a standout feature. A Trex deck and covered two-tier patio overlook the professionally landscaped yard and provide outstanding vantage points for sunsets, city lights, mountain views, and area fireworks displays.
PROPERTY FEATURES
- Panoramic Front Range & City Views - Elevated Lot - Two-Story Floor Plan - Full Walk-Out Basement - Oversized 3-Car Garage - Hardwood Flooring - Vaulted Ceilings - Open Floor Plan - Gourmet Kitchen - Granite Slab Countertops - Double Ovens - 42-Inch Cabinetry - Gas Fireplace - Main-Floor Office/Den with French Doors - Spacious Primary Suite - Five-Piece Primary Bathroom - Walk-In Closet - Second-Floor Loft - West-Facing Picture Windows - Trex Deck - Covered Two-Tier Patio - Professionally Landscaped Yard - Cherry Creek School District
LOCATION HIGHLIGHTS
Located in the Tallgrass community of southeast Aurora, the home offers convenient access to shopping, dining, recreation, and major transportation routes while enjoying a residential neighborhood setting.
- Cherry Creek School District - Convenient to Southlands shopping, dining, and entertainment - Near Aurora Reservoir and Quincy Reservoir - Access to nearby parks, trails, and open spaces - Convenient access to E-470 - Easy access to Buckley Space Force Base - Convenient to Centennial, Parker, and the greater Denver metro area
From the dramatic mountain views and sunsets to the walk-out basement, 3-car garage, flexible living spaces, and extensive outdoor areas, this home offers a combination of space, setting, and features that is difficult to duplicate.
Full credit and background check required.
All information is deemed accurate but not guaranteed.
Listed by Scott Mahaffey, Broker Associate # FA.100087321 Vestra Realty Group, LLC # EC100096458
As a prospective tenant, you have the right to provide us with a portable tenant screening report. This report MUST meet the following criteria:
- The report has been completed within the last 30 days. - The report is made available directly to us (Vestra Realty Group, LLC) by the consumer reporting agency (TransUnion, Equifax, or Experian) or through a third-party website that is regularly engaged in the business of providing consumer reports and in compliance with all applicable consumer reporting laws. - The prospective tenant provides a written statement (email accepted) that there has not been any material change in the information provided in the report.
If you choose to provide a portable tenant screening report, we will not charge you any type of application fee.
Contact
Protect yourself from fraud. Do not send money to anyone you don't know.