* Price shown is total price based on community-supplied monthly required fees. Excludes user-selected optional fees and variable or usage-based fees and required charges due at or prior to move-in or at move-out. View Fees and Policies for details. Price, availability, fees, and any applicable rent special are subject to change without notice. * Square footage definitions vary. Displayed square footage is approximate.
Fees and Policies
The fees listed below are community-provided and may exclude utilities or add-ons. All payments are made directly to the property and are non-refundable unless otherwise specified.
One-Time Basics
Due at Move-In
Security Deposit - Refundable
$2,750
Dogs
Dogs Allowed
Cats
Cats Allowed
Convenient For
Undergraduates
Graduate Students
Faculty/Staff
312 W Jamison Pl
Available 7 days from Deposit.
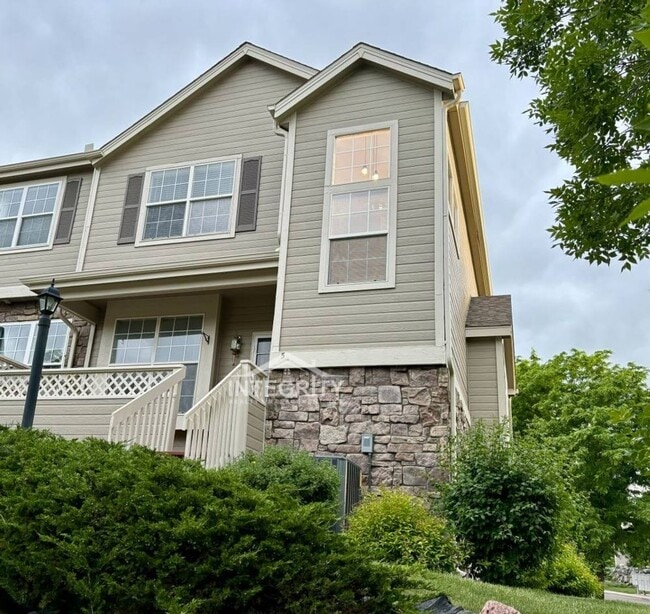
Welcome home to this beautifully maintained townhome in the heart of Littleton, conveniently located near Highlands Ranch, Littleton Hospital, the Highline Canal, shopping, dining, parks, and easy access to C-470 and... the Mineral Light Rail Station.
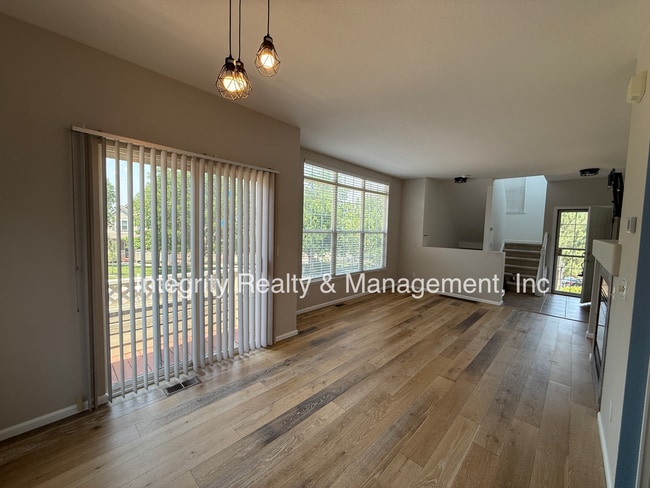
Step inside and immediately feel the warmth and natural light throughout the open-concept main level. The thoughtfully designed kitchen offers abundant cabinet space, a pantry, and a seamless flow into the spacious dining and living areas—perfect for entertaining or relaxing at home. The bright living room features large windows and a cozy fireplace, creating a welcoming atmosphere year-round. A versatile main-floor bedroom/office near the entry provides flexibility for a home office, guest space, or additional living needs.
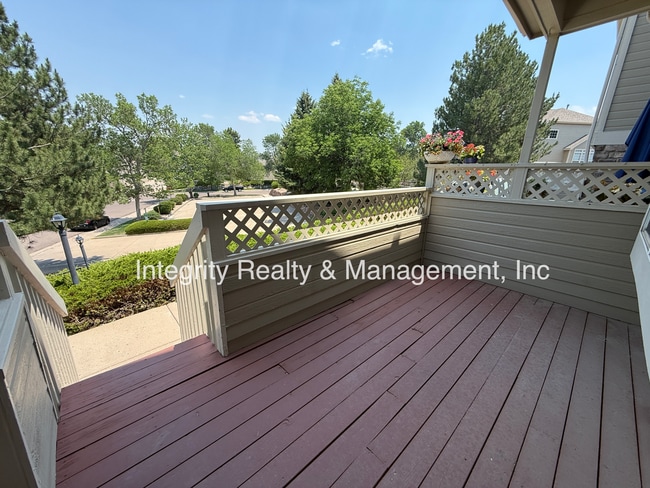
Upstairs, you’ll find two generously sized bedrooms, each with its own private ensuite bathroom and ample closet space. The primary suite offers a peaceful retreat with a walk-in closet and private access to the upper-level balcony—perfect for enjoying your morning coffee or unwinding after a long day.
Additional highlights include an attached 2-car garage, providing convenient and secure parking, plus a dedicated laundry/mudroom with a washer and dryer included for added functionality and storage.
Located in a desirable Littleton community with easy access to outdoor recreation, including nearby trails and parks, this townhome offers the perfect blend of comfort, convenience, and style.
Don’t miss the opportunity to make this beautiful home yours—schedule your showing today!
Small pets (under 35 pounds) ok with additional $300 refundable pet deposit and $35 per month pet rent. Professionally managed by Integrity Realty & Management. Schedule your showing online at .
COST AND FEES BREAKDOWN-
Monthly rent, fees & charges: 1. Rent - $2750 2. Air Filter Program - $10 / month
Due to listing limitations, the estimated total does not include utilities (unless listed above), optional charges, or conditional fees such as renter's/liability insurance, credit card processing charges, and similar items.
*Information contained in this advertisement is deemed reliable but is not guaranteed. Tenant to verify all information before entering into lease agreement.
**UTILITY CONCIERGE SERVICE: Experience seamless utility setup with our complimentary concierge service, Citizen Home Solutions! Say goodbye to the hassle of contacting multiple utility providers – with just one phone call; our team will ensure all your utilities are connected for a smooth move-in process. Enjoy the convenience and peace of mind knowing that your essential services are taken care of effortlessly
***Portable Tenant Screening Reports (PTSR): 1) Applicant has the right to provide Integrity Realty & Management with a PTSR that is not more than 30 days old, as defined in § 38-12-902(2.5), Colorado Revised Statutes; and 2) if Applicant provides Integrity Realty & Management with a PTSR, Integrity Realty & Management is prohibited from: a) charging Applicant a rental application fee; or b) charging Applicant a fee for Integrity Realty & Management to access or use the PTSR.
If Applicant provides Integrity Realty & Management with a PTSR: a) the PTSR must be available to Integrity Realty & Management by a consumer reporting agency/third-party website that regularly engages in the business of providing consumer reports; 2) the PTSR must comply with all state and federal laws pertaining to use and disclosure of information contained in a consumer report by a consumer reporting agency; and c) Applicant certifies that there has not been a material change in the information in the PTSR, including the Applicant’s name, address, bankruptcy status, criminal history, or eviction history, since the PTSR was generated.
Contact
Protect yourself from fraud. Do not send money to anyone you don't know.