Data provided by TravelTime

Last Updated:
10.9 miles to University of Denver
Floor Plan Models and Units
Number of BedroomsNumber of BathroomsRent RangeSquare FootageName of Floor PlanUnit NumberAvailabilityNewly AddedView More Details
Beds Baths Rent Sq. Ft. Availability
2 Bathrooms
$2,565
Plus Fees
1,274 Available Now
Available Now $2,565
Plus Fees
1,274Sq. Ft.
* Price shown is total price based on community-supplied monthly required fees. Excludes user-selected optional fees and variable or usage-based fees and required charges due at or prior to move-in or at move-out. View Fees and Policies for details. Price, availability, fees, and any applicable rent special are subject to change without notice. * Square footage definitions vary. Displayed square footage is approximate.

Fees and Policies

The fees listed below are community-provided and may exclude utilities or add-ons. All payments are made directly to the property and are non-refundable unless otherwise specified.

  • Fee Not Specified

Requirements

  • Fee Not Specified

Requirements

Convenient For

  • Undergraduates
  • Graduate Students
  • Faculty/Staff

19145 E Oxford Dr

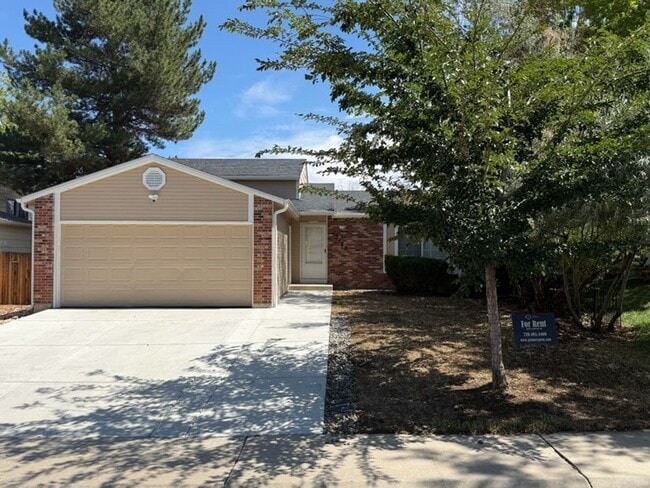
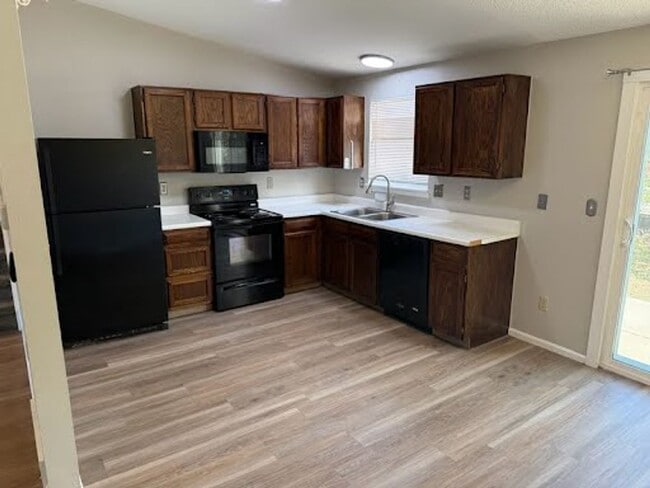
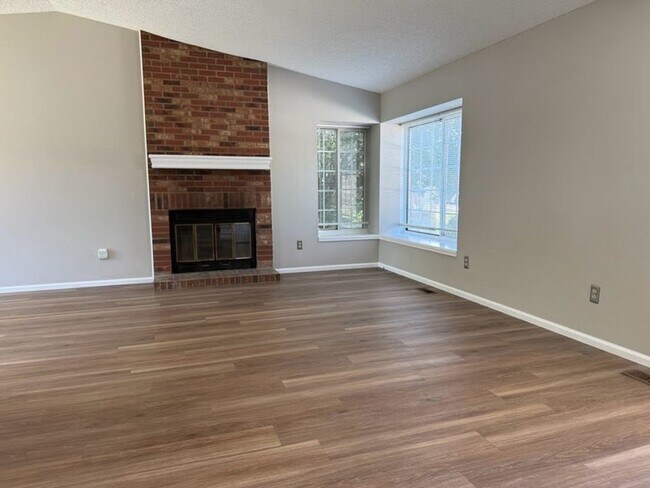
Welcome to this remodeled tri-level home!
This home is available NOW and ready for you to move in ASAP!
Cherry Creek School District!
Open floorplan that is light and bright and beautiful
3 bed, 2 bath home with 2 living spaces
2 car garage
Nice...
size fenced yard
Central A/C

Pets accepted on a case-by-case basis (pet fees apply)

Showings by appointment only.
Please call or text Robert for more information or to set up a showing -
Visit our website to see other listings.
www.armor-

No smoking allowed in or around the property

Tenant pays all utilities and renters insurance

Credit, background, employment and rental history will be verified.
Application fee- $50 for anyone 18 years or older.

Rent - $2,565
Security deposit - $3,000
One-time admin fee - $250
Pet fees - $35/month AND $300 refundable pet deposit

Contact

Protect yourself from fraud. Do not send money to anyone you don't know.

Amenities

Unique Features

  • Dryer
  • None
  • Washer
  • Washer and Dryer are left at the property for the tenants convenience - TENANT is responsible for al

Shopping Centers

Quincy Commons Walk: 7 min Distance: 0.4 mi
The Shops at Fox Hill Walk: 14 min Distance: 0.8 mi
Fox Hill Marketplace Walk: 15 min Distance: 0.8 mi

Military

Buckley Space Force Base Drive: 29 min Distance: 8.3 mi

Transit / Subway

Iliff Station Drive: 11 min Distance: 6.6 mi
Florida Station Drive: 13 min Distance: 6.7 mi
Aurora Metro Center Station Drive: 14 min Distance: 7.5 mi
Dayton Drive: 14 min Distance: 8.6 mi

Airports

Denver International Drive: 28 min Distance: 23.1 mi

Colleges and Universities Nearby

Community College of Aurora Drive: 14 min Distance: 7.1 mi
Rocky Vista University-Colorad Drive: 19 min Distance: 10.0 mi

Parks and Recreation

Plains Conservation Center Walk: 69 min Distance: 3.6 mi
Cherry Creek State Park Drive: 16 min Distance: 7.2 mi
Morrison Nature Center Drive: 18 min Distance: 9.7 mi
Del Mar Park Drive: 18 min Distance: 9.8 mi

Schools

Smoky Hill High School
Grades 9-12
Public
5
Out of 10
Horizon Middle School
Grades 6-8
Public
5
Out of 10
Summit Elementary School
Grades PK-5
Public
5
Out of 10
Excelsior Youth Center
Grades 6-12
Private
NR
Out of 10
Calvary Christian Academy
Grades K-8
Private
NR
Out of 10
St Michael The Archangel Catholic School
Grades PK-8
Private
NR
Out of 10

Ratings

Walkability

Somewhat friendly

Walkability

30/ 100

Transit

Somewhat friendly

Transit

30/ 100

Bikeability

Fairly friendly

Bikeability

50/ 100

Scores provided by Local Logic

Sound

Active

Sound

69/ 100

TrafficBusy
AirportCalm
BusinessCalm

Data provided by HowLoud®

Protect yourself from scams.  Learn More