Data provided by TravelTime

Last Updated:
14.9 miles to University of Denver
Floor Plan Models and Units
Number of BedroomsNumber of BathroomsRent RangeSquare FootageName of Floor PlanUnit NumberAvailabilityNewly AddedView More Details
Beds Baths Rent Sq. Ft. Availability
2.5 Bathrooms
$3,295
Plus Fees
2,014 9/1/26
9/1/26 $3,295
Plus Fees
2,014Sq. Ft.
* Price shown is total price based on community-supplied monthly required fees. Excludes user-selected optional fees and variable or usage-based fees and required charges due at or prior to move-in or at move-out. View Fees and Policies for details. Price, availability, fees, and any applicable rent special are subject to change without notice. * Square footage definitions vary. Displayed square footage is approximate.

Fees and Policies

The fees listed below are community-provided and may exclude utilities or add-ons. All payments are made directly to the property and are non-refundable unless otherwise specified.

  • Fee Not Specified

Requirements

  • Fee Not Specified

Requirements

Convenient For

  • Undergraduates
  • Graduate Students
  • Faculty/Staff

17430 Pacific Peak Cir

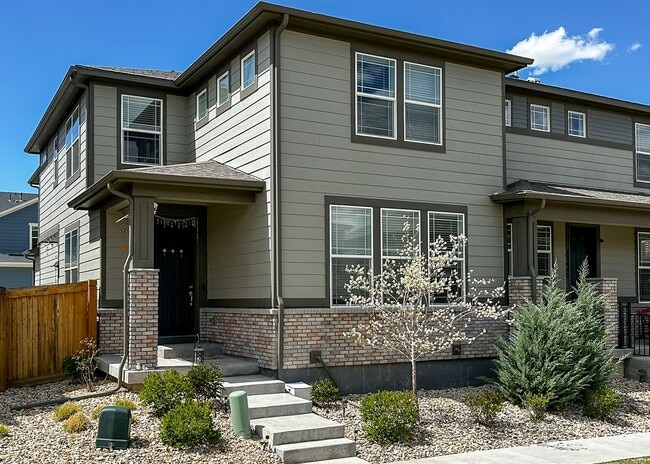
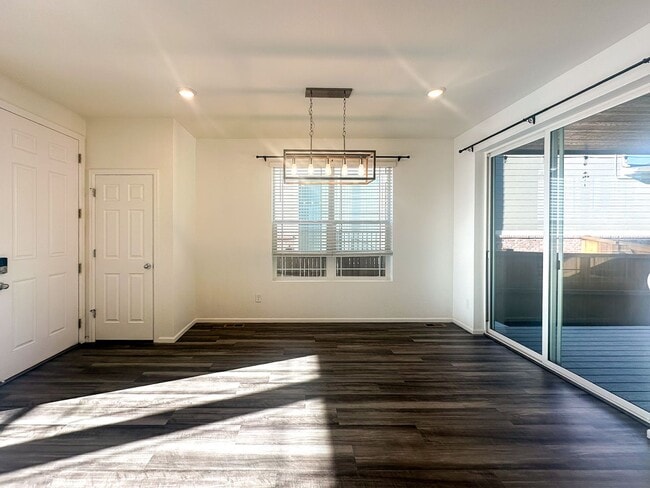
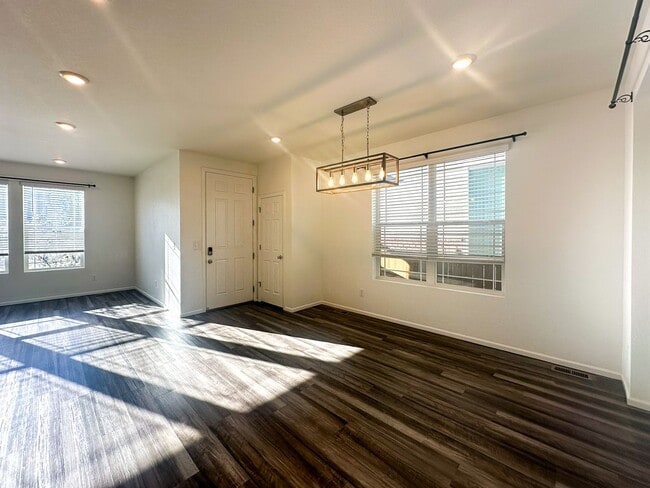
LOCATION, LOCATION, LOCATION! Skip the wait for new construction and step into this nearly new 3-bed, 2.5-bath paired home in coveted Senderos Creek - minutes from E-470, I-25, DIA, and the DTC. True open-concept flow unites the kitchen, dining, and... living areas under soaring ceilings and wide-plank LVP flooring. The gourmet eat-in kitchen features quartz countertops, a generous island, plenty of cabinets, a pantry, a gas cooktop, and stainless-steel appliances. The dining area extends to the cozy backyard, featuring a covered deck, turf, a small sandbox, and even a vegetable garden. As you walk through the main floor, you will discover a powder room conveniently located off the garage, a small mud area, and access to the upstairs and the basement. Upstairs will provide you with your primary suite, including a large bathroom with a walk-in shower, double sink, quartz countertops, and large walk-in shower. Two other bedrooms share the second full bathroom with a tub and a linen closet. The laundry room, with a provided washer and dryer, is conveniently situated upstairs as well. Not only does the house have a covered deck, unique to any other neighborhood homes, but upstairs you will also find a spacious loft that can be utilized as a playroom, office, or whatever you can imagine. A full, unfinished basement will provide you with plenty of space for storage. It does have floor coverings, which make the basement pretty usable for any other space. The home features advanced insulation, energy-efficient windows and appliances, helping trim utility bills and maintain a healthier indoor climate year-round. The water softener is also a great addition to this home.

Nestled in the Senderos Creek neighborhood, you’ll enjoy a residents-only pool, playground, volleyball court and walking paths that link to Cherry Creek Trail. Commuting is a snap with quick access to E-470, I-25, DIA, DTC and Park Meadows.

KEY FEATURES:
- Available SEPTEMBER 1ST 2026!
- Lease will be offered at 12+ months
- 2-Car Attached Garage + additional parking on street
- Community Amenities: resident-only pool, playground, volleyball court, park, trails.
- Trash, Solar Fee & HOA Dues Included in Rent (Residents responsible for all other utilities. Solar will REDUCE your electric bill!)
- Energy-Efficient Home for lower utility costs
- Landscaping: fully fenced back yard, turf, covered deck. Residents to remove weeds at the garage area.
- PETS ARE ALLOWED with $300 pet deposit and $35 pet rent. DOGS MUST BE OVER 1 YEAR OF AGE!
- Move-in Costs: First month's rent + prorated rent (if move-in after the 20th of the month), refundable security deposit equal to one month's rent, and a $120 admin fee. The deposit must be paid immediately once the lease is signed.
- Rental application is $45/adult. We do accept "portable screening reports".

Don’t wait – this stunning home won’t last long! Contact us today to schedule a tour!

Contact

Protect yourself from fraud. Do not send money to anyone you don't know.

Amenities

Unique Features

  • Air Conditioning Unit
  • Community Pool
  • Dryer
  • Furnace/Central Air
  • HOA Dues
  • Park
  • Proximity to Retail
  • Solar Panels
  • Stove/Range/Oven
  • Trails
  • Trash
  • Washer

Shopping Centers

The Shops at Olde Town Walk: 9 min Distance: 0.5 mi
Parker Valley Center Walk: 26 min Distance: 1.4 mi
Twenty Mile Village Walk: 26 min Distance: 1.4 mi

Transit / Subway

Sky Ridge Station Drive: 13 min Distance: 6.8 mi
Lone Tree City Center Station Drive: 15 min Distance: 7.4 mi
Lincoln Drive: 13 min Distance: 8.1 mi
Ridgegate Parkway Station Drive: 15 min Distance: 8.4 mi
County Line Drive: 16 min Distance: 9.3 mi

Airports

Denver International Drive: 37 min Distance: 31.7 mi

Colleges and Universities Nearby

Arapahoe C.C., Parker Campus Walk: 60 min Distance: 3.1 mi
University of Colorado Denver Drive: 10 min Distance: 5.0 mi
Rocky Vista University-Colorad Drive: 12 min Distance: 5.2 mi

Parks and Recreation

The Wildlife Experience Drive: 10 min Distance: 5.2 mi

Schools

Southeast Christian School
Grades PK-8
Private
NR
Out of 10
The Goddard School
Grades PK-5
Private
NR
Out of 10
Lutheran High School
Grades 9-12
Private
NR
Out of 10
Primrose School Of Parker
Grades K-5
Private
NR
Out of 10
Chaparral High School
Grades 9-12
Public
8
Out of 10
Sierra Middle School
Grades 6-8
Public
4
Out of 10
Cherokee Trail Elementary School
Grades PK-5
Public
5
Out of 10

Ratings

Walkability

Fairly friendly

Walkability

40/ 100

Transit

Not friendly

Transit

10/ 100

Bikeability

Moderately friendly

Bikeability

70/ 100

Scores provided by Local Logic

Sound

Active

Sound

76/ 100

TrafficBusy
AirportCalm
BusinessCalm

Data provided by HowLoud®

Protect yourself from scams.  Learn More