
Data provided by TravelTime

Last Updated:
10.6 miles to University of Denver
Floor Plan Models and Units
Number of BedroomsNumber of BathroomsRent RangeSquare FootageName of Floor PlanUnit NumberAvailabilityNewly AddedView More Details
Beds Baths Rent Sq. Ft. Availability
3 Bathrooms
$3,445
Plus Fees
3,786 8/28/26
8/28/26 $3,445
Plus Fees
3,786Sq. Ft.
* Price shown is total price based on community-supplied monthly required fees. Excludes user-selected optional fees and variable or usage-based fees and required charges due at or prior to move-in or at move-out. View Fees and Policies for details. Price, availability, fees, and any applicable rent special are subject to change without notice. * Square footage definitions vary. Displayed square footage is approximate.

Convenient For

  • Undergraduates
  • Graduate Students
  • Faculty/Staff

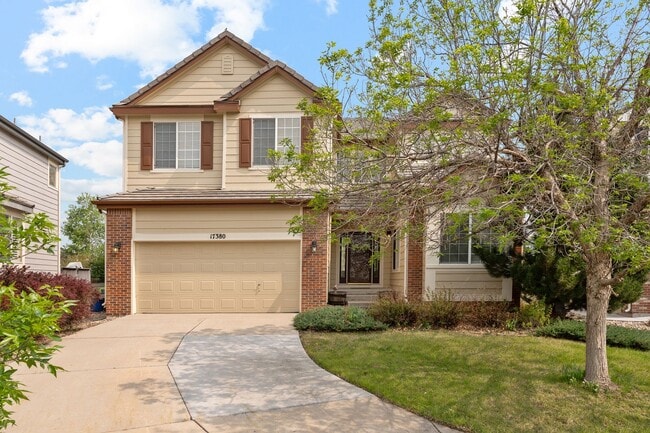
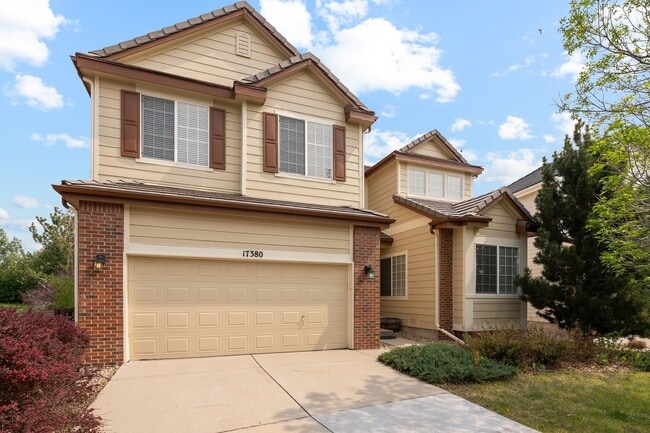
17380 East Lake Drive

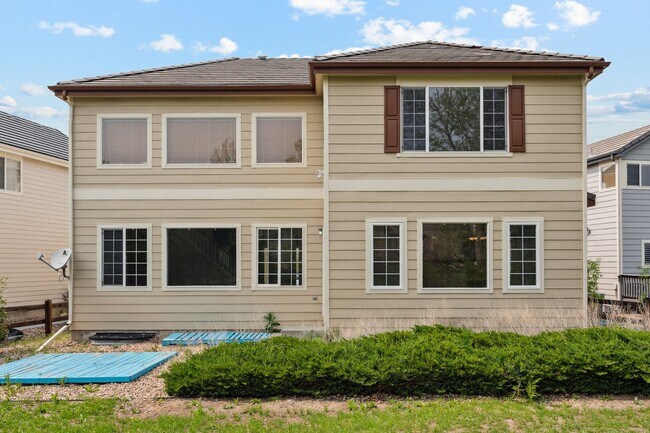
This is a fantastically laid out, open and spacious floor plan. 2617 Finished Sqft and nearly 1200 unfinished Sqft in the basement for storage, fitness, or play! Gorgeous hardwood floors throughout the main floor common areas. High vaulted ceilings... in the dining and front living room with open balcony/walkway above to the 4 upstairs bedrooms.

Huge kitchen with fantastic cabinet storage and adjoining family room with fireplace. Main floor additionally has office or 5th bedroom w/ built-ins. The Primary Suite and bath, 3 more bedrooms, guest bath, and laundry make up the upstairs.

Additional Features: AC, Bedroom Ceiling Fans, Window Coverings, W/D included, 2 Car Garage, Fenced Yard, Located in Cul-de-sac.

LEASE TERMS: 11 Month Minimum Lease

UTILITIES: Tenants Responsible for All Utilities (Water, Sewer, Trash, Gas/Electric)

PET/ANIMAL POLICY: NO PETS

APPLICATION REQUIREMENTS:
Application Fee: $60 per person
Credit Score: 650 and higher
Monthly income is at a minimum 2x the monthly rental amount. This property is not accepting Co-Signers or Guarantors.
Clean background

UPON APPROVAL & at LEASE SIGNING:
One time non-refundable Admin Fee: $250
Security Deposit: Equal to one month's rent

SMOKING POLICY: NO smoking, vaping or marijuana allowed in the property.

PORTABLE SCREENING REPORT HB23-1099:
1. The prospective tenant has the right to provide to the landlord a portable screening report, as defined in Section 38-12-902 (2.5), Colorado Revised Statutes; and
2. If the prospective tenant provides the landlord with a portable tenant screening report, the landlord is prohibited from:
* Charging the prospective tenant a rental application fee; or
* Charging the prospective tenant a fee for the landlord to access or use the portal tenant screening report.
This portable screening report MUST be within the previous 30 days of your application.

RESIDENT BENEFITS PACKAGE: All SMART Property Management residents can be enrolled in the Resident Benefits Package (RBP) for $48/month which includes liability insurance, credit building to help boost the resident's credit score with timely rent payments, up to $1M Identity Theft Protection, HVAC air filter delivery (for applicable properties), move-in concierge service making utility connection and home service setup a breeze during your move-in, our best-in-class resident rewards program, and much more! More details upon application.Tenants responsible for all utilities and landscaping maintenance.

Contact

Protect yourself from fraud. Do not send money to anyone you don't know.

Amenities

Unique Features

  • Attached 2 Car Garage
  • Cul de sac

Shopping Centers

Foxfield Village Center Walk: 32 min Distance: 1.7 mi
Arapahoe Crossings Walk: 35 min Distance: 1.8 mi
Lazy Hills Commons Walk: 30 min Distance: 1.6 mi

Transit / Subway

Iliff Station Drive: 11 min Distance: 6.8 mi
Dry Creek Drive: 12 min Distance: 6.9 mi
Arapahoe At Village Center Drive: 12 min Distance: 6.9 mi
Dayton Drive: 14 min Distance: 8.8 mi

Airports

Denver International Drive: 35 min Distance: 26.7 mi

Colleges and Universities Nearby

Rocky Vista University-Colorad Drive: 12 min Distance: 6.3 mi
Arapahoe C.C., Parker Campus Drive: 14 min Distance: 8.1 mi
University of Colorado Denver Drive: 15 min Distance: 8.4 mi
Community College of Aurora Drive: 17 min Distance: 8.5 mi

Parks and Recreation

Plains Conservation Center Drive: 14 min Distance: 6.6 mi
Cherry Creek State Park Drive: 16 min Distance: 7.5 mi
The Wildlife Experience Drive: 15 min Distance: 8.6 mi

Schools

Fox Hollow Elementary School
Grades PK-5
Public
8
Out of 10
Liberty Middle School
Grades 6-8
Public
6
Out of 10
Grandview High School
Grades 9-12
Public
9
Out of 10
Belle's & Beau's Academy At The Farm
Grades PK-5
Private
NR
Out of 10
Regis Jesuit High School
Grades 9-12
Private
NR
Out of 10
Excelsior Youth Center
Grades 6-12
Private
NR
Out of 10

Ratings

Walkability

Somewhat friendly

Walkability

30/ 100

Transit

Somewhat friendly

Transit

20/ 100

Bikeability

Exceptionally friendly

Bikeability

90/ 100

Scores provided by Local Logic

Sound

Active

Sound

76/ 100

TrafficBusy
AirportCalm
BusinessCalm

Data provided by HowLoud®

Protect yourself from scams.  Learn More