
Data provided by TravelTime

Last Updated:
4.9 miles to University of Denver
Floor Plan Models and Units
Number of BedroomsNumber of BathroomsRent RangeSquare FootageName of Floor PlanUnit NumberAvailabilityNewly AddedView More Details
Beds Baths Rent Sq. Ft. Availability
3.5 Bathrooms
$2,600
Plus Fees
1,889 10/15/26

New

10/15/26 $2,600
Plus Fees
1,889Sq. Ft.
* Price shown is total price based on community-supplied monthly required fees. Excludes user-selected optional fees and variable or usage-based fees and required charges due at or prior to move-in or at move-out. View Fees and Policies for details. Price, availability, fees, and any applicable rent special are subject to change without notice. * Square footage definitions vary. Displayed square footage is approximate.

Fees and Policies

The fees listed below are community-provided and may exclude utilities or add-ons. All payments are made directly to the property and are non-refundable unless otherwise specified.

  • Fee Not Specified

Requirements

Convenient For

  • Undergraduates
  • Graduate Students
  • Faculty/Staff

10015 East Mexico Avenue - 1

Beautifully Updated 3-Bedroom Townhome in Tyndall Green
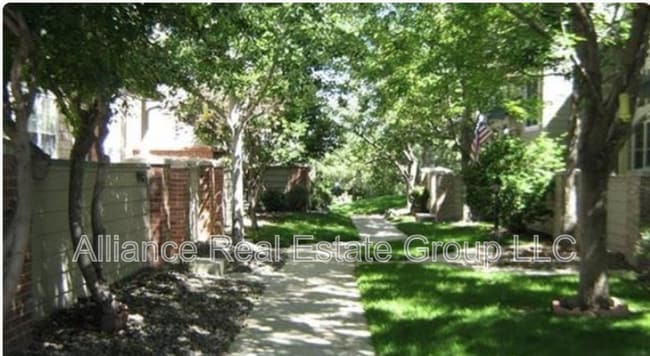
Located in the sought-after Tyndall Green community in western Aurora's Dayton Triangle, this masterfully updated townhome offers low-maintenance living just steps from parks, public...
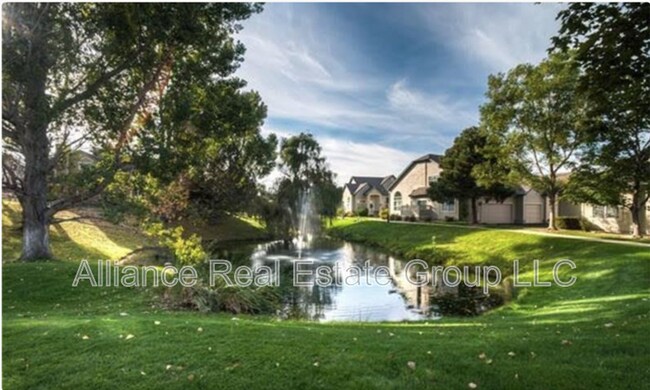
transportation, shopping, and restaurants — with a peaceful community pond and fountain right out back and a large park directly across the street.

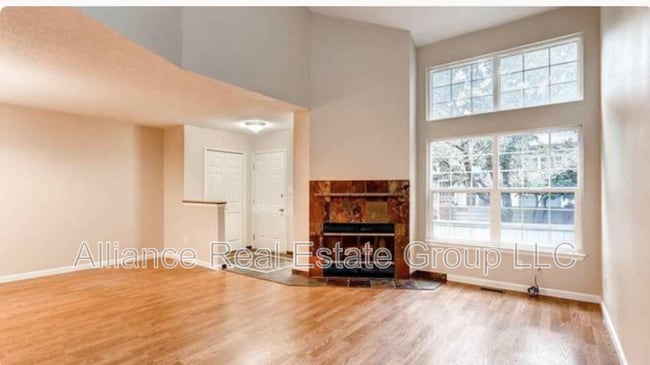
Vaulted ceilings and oversized windows fill the main-level living room with light, all warmed by a wood-burning fireplace with a striking natural stone surround, and open to the adjacent dining area. The updated kitchen features granite countertops, stainless steel appliances, and a designer tile backsplash, with plenty of cabinet space for entertaining or everyday living.

The upper-level primary suite is a true retreat, with vaulted ceilings, a spacious walk-in closet, double sinks, and a full tub/shower. The second bedroom is well-lit with its own private 3/4 bath and generous closet space. The lower level offers a 3rd bedroom with ample closet space, its own full bathroom, and in-unit laundry — ideal as a guest suite, roommate space, or private home office.

High-end hardwood and tile flooring run throughout the upper levels. A true 2-car attached garage plus abundant additional community parking rounds out the package, along with central heat and A/C and a private balcony.

Features:
• 3 bedrooms, 3.5 bathrooms — each bedroom has its own private bath and closet
• Lower-level 3rd bedroom with full bath and in-unit laundry
• Primary suite with vaulted ceiling, walk-in closet, double sinks, full tub/shower
• Vaulted living room ceiling, wood-burning fireplace with stone surround
• Updated kitchen: granite counters, stainless appliances, designer tile backsplash
• Hardwood and tile flooring throughout upper levels
• True 2-car attached garage + ample community parking
• Private balcony, central heat and A/C
• Community pond with fountain, walking paths, community-maintained front lawn
• Large park directly across the street; walkable to transit, shops, and restaurants
• Pet friendly
• ~1,889 sq ft | Built 1985 | HOA-maintained grounds

Contact

Protect yourself from fraud. Do not send money to anyone you don't know.

Shopping Centers

Buckingham Village Walk: 4 min Distance: 0.2 mi
The Commons Walk: 13 min Distance: 0.7 mi
1910-1930 S Havana St Walk: 12 min Distance: 0.7 mi

Transit / Subway

Florida Station Walk: 54 min Distance: 2.8 mi
Iliff Station Drive: 7 min Distance: 4.3 mi
Yale Drive: 11 min Distance: 5.1 mi
Dayton Drive: 9 min Distance: 5.7 mi
Central Park Station Track 1 Drive: 16 min Distance: 7.5 mi
Central Park Station Track 2 Drive: 16 min Distance: 7.5 mi
Peoria Station Track 1 Drive: 15 min Distance: 7.6 mi
Nine Mile Drive: 12 min Distance: 7.7 mi
Peoria Station Track 2 Drive: 15 min Distance: 7.7 mi
40Th & Colorado Station Track 1 Drive: 20 min Distance: 8.9 mi

Airports

Denver International Drive: 29 min Distance: 21.7 mi

Colleges and Universities Nearby

Comm. Coll. of Aurora at Lowry Walk: 75 min Distance: 3.9 mi
University of Colorado Denver Drive: 12 min Distance: 5.9 mi
University of Denver Drive: 14 min Distance: 6.2 mi
Community College of Aurora Drive: 13 min Distance: 6.6 mi

Parks and Recreation

Del Mar Park Drive: 8 min Distance: 4.1 mi
Chamberlin & Mt. Evans Observatories Drive: 12 min Distance: 5.5 mi
Sand Creek Regional Greenway Drive: 12 min Distance: 6.3 mi
Bluff Lake Nature Center Drive: 13 min Distance: 6.7 mi
Cherry Creek State Park Drive: 15 min Distance: 7.1 mi

Ratings

Walkability

Moderately friendly

Walkability

60/ 100

Transit

Somewhat friendly

Transit

30/ 100

Bikeability

Moderately friendly

Bikeability

60/ 100

Scores provided by Local Logic

Sound

Active

Sound

74/ 100

TrafficBusy
AirportCalm
BusinessActive

Data provided by HowLoud®

Protect yourself from scams.  Learn More