Data provided by TravelTime

Last Updated:
1.7 miles to University of Denver
Floor Plan Models and Units
Number of BedroomsNumber of BathroomsRent RangeSquare FootageName of Floor PlanUnit NumberAvailabilityNewly AddedView More Details
Beds Baths Rent Sq. Ft. Availability
1 Bathroom
$2,800
Plus Fees
1,728 8/10/26
8/10/26 $2,800
Plus Fees
1,728Sq. Ft.
* Price shown is total price based on community-supplied monthly required fees. Excludes user-selected optional fees and variable or usage-based fees and required charges due at or prior to move-in or at move-out. View Fees and Policies for details. Price, availability, fees, and any applicable rent special are subject to change without notice. * Square footage definitions vary. Displayed square footage is approximate.

Fees and Policies

The fees listed below are community-provided and may exclude utilities or add-ons. All payments are made directly to the property and are non-refundable unless otherwise specified.

Cats Allowed

  • Fee Not Specified

Dogs Allowed

  • Fee Not Specified

Convenient For

  • Undergraduates
  • Graduate Students
  • Faculty/Staff

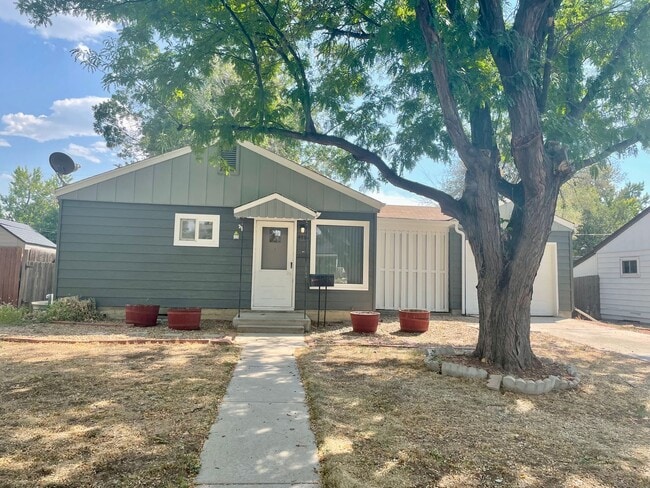
$0 DEPOSIT OPTION! Charming Ranch Home in Virginia Village: Timeless Elegance with Modern Upgrades

$0 DEPOSIT OPTION! Charming Ranch Home in Virginia Village: Timeless Elegance with Modern Upgrades

Available immediately for showings and available for move in 8/10/26. Property can be held with negotiation.

Experience the allure of this stunning...
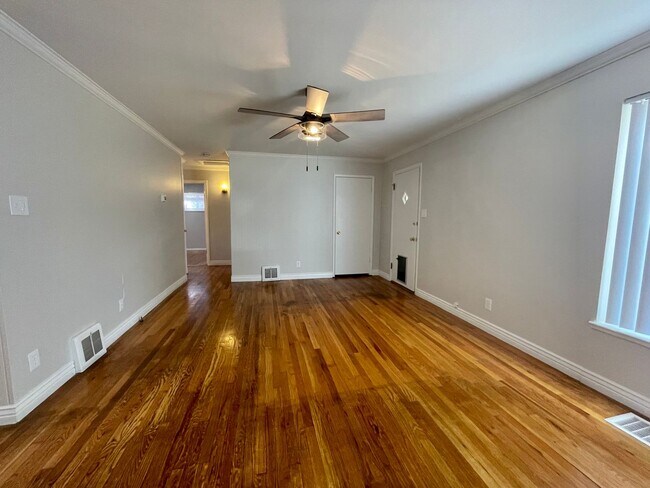
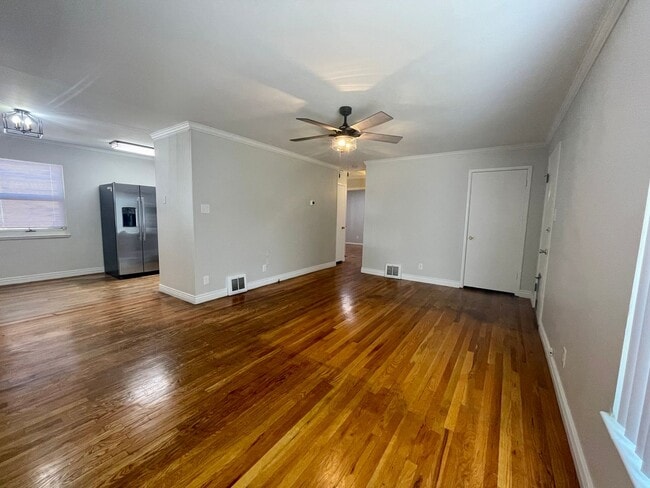
ranch home nestled in the heart of Virginia Village. Built in 1954, this charming property boasts timeless elegance with a modern touch. With 1728 square feet of living space and a partially finished basement, there's plenty of extra room. Step inside and be captivated by the original hardwood flooring and abundant natural light that fills the welcoming living room. Beyond the living room, discover the updated bathroom and two spacious bedrooms, each offering generous closet space. To the left of the living room, a quaint dining area awaits, providing a picturesque view into the kitchen. Prepare to be amazed as the kitchen undergoes a complete renovation, featuring exquisite Quartz countertops, brand new cabinets, sleek stainless steel appliances, and contemporary light fixtures. A door from the kitchen opens to the expansive backyard, while stairs lead down to the large, partially finished basement. The basement presents endless possibilities, with a substantial unfinished storage area, a convenient laundry room, and a generously sized, finished nonconforming bedroom. This additional space offers flexibility to suit your needs and lifestyle. Outside, the sprawling backyard provides ample room to relax and entertain. Revel in the open space and soak up the sun on the delightful covered patio. The entire yard is fully fenced, offering privacy and security for you and your loved ones. A one-car detached garage and a long driveway ensure there is plentiful off-street parking for you and your guests. Situated in the sought-after Virginia Village neighborhood, this home offers easy access to Evans Ave., I25, Holly St., and Colorado Blvd. Enjoy the convenience of nearby amenities, including shopping, dining, and recreational options. Don't miss the opportunity to call this enchanting ranch home your own. Embrace the comfort, style, and modern features it has to offer. Schedule your private viewing today and discover the perfect blend of classic charm and contemporary living in Virginia Village.

MANDATORY MONTHLY CHARGES
-RENT $2800
***-RESIDENT BENEFIT PACKAGE: VARIABLE $0-$32***
-UTILITIES: VARIABLE

MANDATORY ONE-TIME CHARGES
-APPLICATION FEE* $54/ADULT
-**SECURITY DEPOSIT: VARIABLE EQUIVALENT TO A FULL MONTH OF RENT BUT $0 DEPOSIT OPTIONS ARE ACCEPTED AND IN CERTAIN CASES MAX DEPOSIT IS NOT TO EXCEED THE EQUIVALENT OF TWO MONTHS OF RENT**

OPTIONAL CHARGES
-PET DEPOSIT (one time) $300
-PET FEE (monthly) $35

LEASE & TERMS:
-Lease Term: From agreed upon start date through 7/31/27, with possibility of renewal thereafter
-Utilities: Tenants pay all utilities.
-Heating/Cooling: Gas Forced Air Heat.
-Pets: Up to 2 pets under 30 lbs or 1 pet over 30 lbs allowed

**DEPOSIT OPTIONS: MOD Properties is proud to offer deposit-free living to qualified renters through Obligo and Rhino. We know moving costs can add up, so we’re excited to provide options that give you more financial flexibility. With our deposit-alternative programs, you can move in without paying a traditional security deposit and keep your cash for the things that matter most. If you choose not to participate in these programs, the security deposit would apply.**

*SEE DETAILS BELOW FOR INFORMATION REGARDING PORTABLE SCREENING REPORTS*

***MOD Properties offers a highly valuable resident benefit package that helps build credit, covers payment fees, provides some forgiveness for late fees and damage, along with convenience items like filter delivery. Full details available on request. This program is optional.***

DISCLOSURES:
Other terms, fees, and conditions may apply. MOD Properties cannot verify the accuracy of property information listed on third party sites. Please visit MOD Properties website to confirm property information.

All information is deemed reliable but not guaranteed and is subject to change. Rent is subject to change.

Applicant has the right to provide MOD Properties with a Portable Tenant Screening Report (PTSR) that is not more than 30 days old, as defined in § 38-12-902(2.5), Colorado Revised Statutes; and 2) if Applicant provides MOD Properties with a PTSR, MOD Properties is prohibited from: a) charging Applicant a rental application fee; or b) charging Applicant a fee for MOD Properties to access or use the PTSR.

Rental License #: 2023-BFN-0066792

Offered by MOD Properties.

Contact

Protect yourself from fraud. Do not send money to anyone you don't know.

Amenities

Unit Features

  • Basement
  • Dishwasher
  • Garden/Yard
  • Microwave
  • Patio, Balcony, Porch or Deck
  • Refrigerator

Unique Features

  • Detached Garage
  • NO utilities. Resident will pay all utilities
  • Stainless Steel Appliances
  • Updated

Shopping Centers

Evans Retail Center Walk: 8 min Distance: 0.4 mi
Writer Brothers Sunset Center Walk: 8 min Distance: 0.4 mi
4360-4362 E Evans Ave Walk: 12 min Distance: 0.6 mi

Transit / Subway

Colorado Walk: 12 min Distance: 0.6 mi
Yale Walk: 30 min Distance: 1.6 mi
Southmoor Walk: 62 min Distance: 3.2 mi
Louisiana-Pearl Walk: 59 min Distance: 3.1 mi
University Of Denver Walk: 41 min Distance: 2.1 mi
Union Station: Lodo-Coors Field-16Th Street Mall Drive: 14 min Distance: 8.5 mi
Denver Drive: 14 min Distance: 8.7 mi
Central Park Station Track 2 Drive: 20 min Distance: 8.8 mi
Central Park Station Track 1 Drive: 20 min Distance: 8.8 mi

Airports

Denver International Drive: 36 min Distance: 29.4 mi

Colleges and Universities Nearby

University of Denver Walk: 37 min Distance: 2.0 mi
Comm. Coll. of Aurora at Lowry Drive: 13 min Distance: 5.9 mi
MSU Denver Drive: 12 min Distance: 7.9 mi
Community College Of Denver Drive: 12 min Distance: 7.9 mi

Parks and Recreation

Chamberlin & Mt. Evans Observatories Walk: 33 min Distance: 1.8 mi
Washington Park Walk: 59 min Distance: 3.1 mi
Denver Botanic Gardens at York St. Drive: 13 min Distance: 4.7 mi
Denver Museum of Nature & Science Drive: 12 min Distance: 5.1 mi
City Park of Denver Drive: 15 min Distance: 5.5 mi

Schools

Ellis Elementary School
Grades PK-5
Public
5
Out of 10
Merrill Middle School
Grades 6-8
Public
8
Out of 10
South High School
Grades 9-12
Public
7
Out of 10
Denver Academy
Grades K-12
Private
NR
Out of 10
Montessori School of Denver
Grades PK-8
Private
NR
Out of 10

Ratings

Walkability

Moderately friendly

Walkability

60/ 100

Transit

Somewhat friendly

Transit

30/ 100

Bikeability

Fairly friendly

Bikeability

50/ 100

Scores provided by Local Logic

Sound

Active

Sound

71/ 100

TrafficBusy
AirportCalm
BusinessActive

Data provided by HowLoud®

Protect yourself from scams.  Learn More