Data provided by TravelTime

Last Updated:
7.7 miles to University of Denver
Floor Plan Models and Units
Number of BedroomsNumber of BathroomsRent RangeSquare FootageName of Floor PlanUnit NumberAvailabilityNewly AddedView More Details
Beds Baths Rent Sq. Ft. Availability
1 Bathroom
$2,000
Plus Fees
718 Available Now
Available Now $2,000
Plus Fees
718Sq. Ft.
* Price shown is total price based on community-supplied monthly required fees. Excludes user-selected optional fees and variable or usage-based fees and required charges due at or prior to move-in or at move-out. View Fees and Policies for details. Price, availability, fees, and any applicable rent special are subject to change without notice. * Square footage definitions vary. Displayed square footage is approximate.

Fees and Policies

The fees listed below are community-provided and may exclude utilities or add-ons. All payments are made directly to the property and are non-refundable unless otherwise specified.

Monthly Utilities & Services

  • Resident Benefit Package
    $16

One-Time Move-In Fees

  • Application Fee
    $40
  • Lease Initiation
    $315
  • Security Deposit - Refundable
    $2,100

Convenient For

  • Undergraduates
  • Graduate Students
  • Faculty/Staff

3713 Wolff St

Apply now:

Welcome home to this convenient 2-bedroom, 1-bath single-family home in one of Denver's most desirable neighborhoods **West Highland**.
Enjoy the privacy of a detached home while being just minutes from everything that makes this...
neighborhood so special. You're only a short walk to **Highlands Garden Village** for everyday conveniences and just minutes from **Highland Square**, **Tennyson Street**, and **Sloan's Lake**, where you'll find some of Denver's best local restaurants, coffee shops, breweries, boutiques, fitness studios, and neighborhood parks. Downtown Denver is just a short drive or bike ride away, making this an ideal location for both work and play.

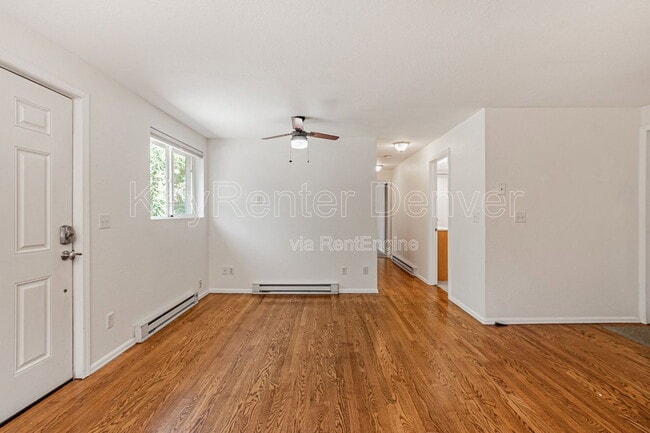
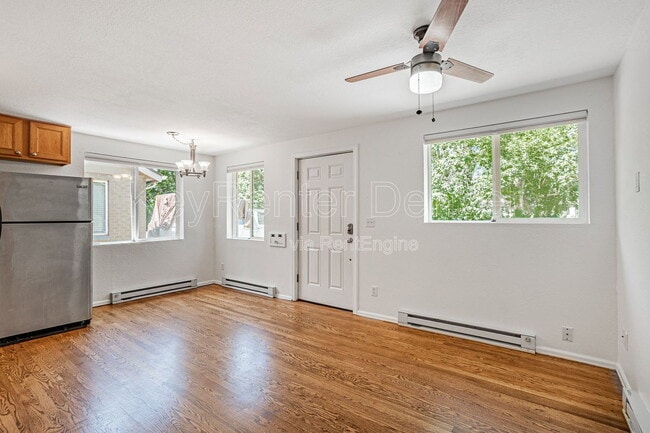
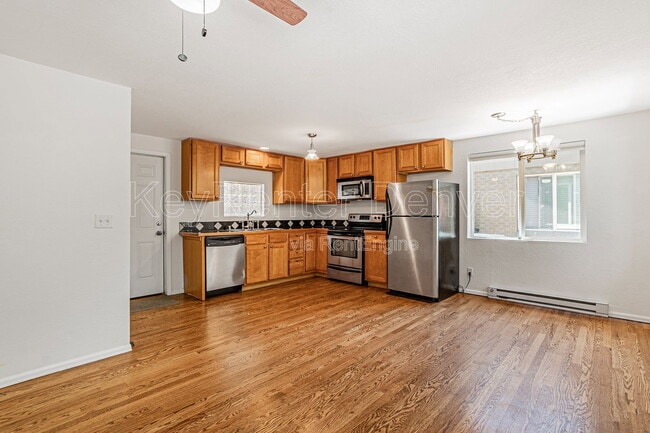
Inside, the home features beautiful hardwood and tile flooring, a bright living room with an open dining area, and an updated kitchen with granite countertops, stainless steel appliances, and ample cabinet space. A washer and dryer are included for your convenience.

Additional features include:

• Detached single-family home (no shared walls)
• 2 bedrooms / 1 bathroom
• Hardwood and tile flooring
• Granite countertops
• Stainless steel appliances
• In-unit washer and dryer
• Off-street driveway parking
• Pet-friendly (subject to approval)
• Convenient access to downtown Denver, I-70, and major commuter routes

If you're looking for a home that offers both neighborhood charm and city convenience, this West Highland property is the perfect place to call home.

Schedule your showing today, homes in this location don't stay available for long.

Pet fees are not included; if pets are permitted, the fee is $35 per month or 1.5% of rent, whichever is greater, plus a $300 pet deposit.
*One-time fees are not included in the price: Lease Initiation Fee and Deposits

LEASING DETAILS
Approved applications require at least 5 business days, regardless of the unit availability date. Availability date is subject to change.

PET POLICY:
*One small pet allowed
$300 pet deposit
Pet rent: up to $35/month or 1.5% of rent/month (whichever is greater)
If the application includes an animal, all applicants are required to indicate an animal status on OurPetPolicy and are subject to approval.

UTILITY POLICY:
*Water, sewer, and trash are included. Electricity is the tenant's responsibility.

MOVE IN COSTS:
*Refundable Security Deposit: Equivalent to one month's rent
*Lease Initiation Fee: Equivalent to 15% of one month's rent ($250 minimum)

APPLICATION INFORMATION:
Listing Representative: Gabriela Hinojo, gabriela@
Application processing time is 1-3 business days. Please review Keyrenter's Application Criteria before applying.
Approved applications require at least 5 business days, regardless of the unit availability date. Availability date is subject to change.
Other terms, fees, and conditions may apply. All information is deemed reliable but not guaranteed and is subject to change. Rent is subject to change.

****
The prospective tenant has the right to provide to the landlord a portable screening report, as defined in Section 38-12-902(2.5), Colorado Revised Statutes; and
If the prospective tenant provides the landlord with a portable tenant screening report, the landlord is prohibited from charging the prospective tenant a rental application fee or charging the prospective tenant a fee for the landlord to access or use the portable tenant screening report.
****

Your application is not considered "complete" until you have completed the following:
*Pre-approval process
*Viewed the property
*Completed applications for all applicants and paid application fees

Keyrenter Denver processes complete applications on a first-come, first-served basis.

Denver Rental License: 2023-BFN-0057699

Keyrenter Denver
4300 N Harlan St. Wheat Ridge, CO 80033


By submitting your information on this page you consent to being contacted by the Property Manager and RentEngine via SMS, phone, or email.

Contact

Protect yourself from fraud. Do not send money to anyone you don't know.

Amenities

Unit Features

  • Dishwasher
  • Microwave

Shopping Centers

Highlands Garden Village Walk: 2 min Distance: 0.1 mi
4880-4902 W 38th Ave Walk: 3 min Distance: 0.2 mi
5310-5395 W 38th Ave Walk: 8 min Distance: 0.5 mi

Transit / Subway

Sheridan Walk: 48 min Distance: 2.5 mi
Lamar Walk: 58 min Distance: 3.0 mi
Perry Walk: 55 min Distance: 2.9 mi
60Th & Sheridan - Arvada Gold Strike Station Track 1 Walk: 62 min Distance: 3.2 mi
Knox Walk: 55 min Distance: 2.9 mi
Pepsi Center-Elitch Gardens Walk: 62 min Distance: 3.2 mi
41St & Fox Station Track 2 Walk: 60 min Distance: 3.1 mi
Union Station: Lodo-Coors Field-16Th Street Mall Walk: 61 min Distance: 3.2 mi
Olde Town Arvada W-Bound Walk: 70 min Distance: 3.7 mi
Olde Town Arvada E-Bound Drive: 9 min Distance: 4.1 mi

Airports

Denver International Drive: 35 min Distance: 26.4 mi

Colleges and Universities Nearby

Regis University Walk: 45 min Distance: 2.3 mi
University of Colorado Denver Walk: 66 min Distance: 3.4 mi
MSU Denver Drive: 10 min Distance: 4.1 mi
Community College Of Denver Drive: 10 min Distance: 4.1 mi

Parks and Recreation

Wheat Ridge Active Adult Center Walk: 23 min Distance: 1.2 mi
Landry's Downtown Aquarium Walk: 53 min Distance: 2.8 mi
Centennial Gardens Walk: 54 min Distance: 2.8 mi
Children's Museum of Denver Walk: 56 min Distance: 2.9 mi
Clements Community Center Walk: 68 min Distance: 3.5 mi

Schools

Mount St Vincents Home School
Grades PK-8
Private
NR
Out of 10
Tennyson Center For Children At Cch
Grades K-12
Private
NR
Out of 10
Arrupe Jesuit High School
Grades 9-12
Private
NR
Out of 10
STRIVE Prep - Sunnyside Campus
Grades 6-8
Public
4
Out of 10
Skinner Middle School
Grades 6-8
Public
9
Out of 10
Bryant Webster K-8 School
Grades PK-8
Public
4
Out of 10
Edison Elementary School
Grades PK-5
Public
9
Out of 10

Ratings

Walkability

Moderately friendly

Walkability

60/ 100

Transit

Somewhat friendly

Transit

30/ 100

Bikeability

Moderately friendly

Bikeability

60/ 100

Scores provided by Local Logic

Sound

Active

Sound

78/ 100

TrafficBusy
AirportCalm
BusinessActive

Data provided by HowLoud®

Protect yourself from scams.  Learn More